Skip main navigation
Off market
  • Zillow Home logoZestimate®
    $687,600

    9040 Brigadoon Dr, Athens, AL 35611

    6beds
    3,074sqft
    SingleFamily
    Built in 2004
    0.81 Acres Lot
    $687,600 Zestimate®
    $224/sqft
    $3,191 Estimated rent

    Home value

    $687,600

    $626,000 - $756,000

    $3,191/mo

    Zestimate® history
    Loading
    Loading...

    Owner options

    List your home for rent

    $3,191/mo

    Rent Zestimate®

    Find your next renter with Zillow Rental Manager. Plus, with online applications, you can quickly screen prospective tenants – for free.

    Learn more

    $3,191/mo

    Rent Zestimate®

    Refinance and save

    $3,925/mo

    Est. payment

    Refinancing to a lower rate could help reduce your monthly payments and save thousands over the life of the loan.

    See today's rates

    $3,925/mo

    Est. payment

    Explore your selling options

    Work with a Zillow partner agent

    Leverage their expertise and Zillow's premium Showcase listings to get your home seen by more buyers.

    Get started

    List with your own agent

    Get your home in front of millions of buyers by listing it on Zillow.

    Learn how to do it

    Sell it yourself

    Take full control of how buyers see your home on Zillow by listing For Sale by Owner (FSBO).

    List your home

    What's special

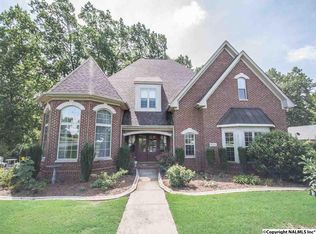
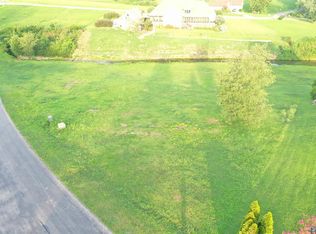
    This custom three-story lake-access home was built on a one-acre lot in 2004 in the beautiful, quiet Brigadoon subdivision. Brigadoon is a planned, gated community with a pool and a club house in rural Limestone County on Wheeler Lake. This one owner home is perfect for a large family and includes an extra suite for an elderly parent and/or a grown child. The main floor and upstairs comprise 3040 square feet of living space plus another 860 square foot apartment in the finished basement. We used all premium quality, energy efficient windows, doors, kitchen appliances and lots of insulation in the construction. The exterior includes hardy plank and brick siding, aluminum vinyl coated fascia boards and posts, and copper roofing accents. All the doors in the house are 36” wide. An elegant two-story foyer opens to the large family room, a spacious formal dining room, the main floor spare bedroom and guest bath with copper sink on a carved commode. A beautiful oak staircase leads to two second-floor bedrooms, full bathroom, game room/studio and a very large attic storage space. The octagonal family room is the center of the house. From there you enter the isolated master suite and kitchen. The master suite includes a sitting area with a great view of the beautiful stone retaining walls and fountain, lovely established flower beds and the creek. The spacious master bathroom with a jetted tub, shower and a walk-in closet provides all the space you could need. The open, arched dining room provides lots of room for large gatherings. The large laundry room includes a closet, a utility sink and plenty of room for laundry activities. The walk-in pantry is roomy with shelves on two walls. The well-lighted spacious kitchen features many large cupboards, granite counter tops and stainless steel appliances. Morning light floods the cozy octagonal breakfast nook which features a marble tiled, double-sided gas log fireplace which also opens to the family room. The cool, shady, covered deck with ceiling fan provides delightful outdoor time. Steps lead down to the backyard. Walk down the gently sloped ramp behind picturesque dry-stacked stone retaining walls flanked by many mature hardwood trees to the spring fed creek and pier. Lower your boat down onto the creek with the mechanical boat lift and motor out of the small bay to the mile-wide Wheeler Lake. Sit on the pier and fish one of the best fishing holes around, catching bream, stripe bass, smallmouth and largemouth bass. Store your life jackets and fishing gear in the attached dock box. The rocky bottom creek forming the back lot line is deep enough for a boat when the water is at summer level. In the wintertime it is a delightful babbling brook. A full walk-out, daylight basement contains the finished mother-in-law suite which features a separate entrance, small kitchenette, lots of windows, a bedroom and a full bath designed to be easily accessible by an elderly parent. It also has a very large walk-in closet. There is a patio for outdoor sitting that overlooks a rock garden with a pond-less fountain/birdbath. A storm shelter beneath the front porch is accessed via a steel door in the basement closet. The basement includes a full, well lighted workshop and a garage for the lawn equipment. We are only 36 minutes away from both the Polaris plant and the new the Toyota/Mazda Manufacturing Plant. We are 42 minutes from Redstone Arsenal. When the new Greenbriar Parkway is complete these driving times will be shortened considerably. As of 09/13/2021, we paid for an appraisal for this home by a licensed professional real estate appraiser. The appraised value is $730,000.

    This property is not currently displayed as for sale or rent on Zillow. This may be different from what's on other websites or public sources.

    Facts & features

    Interior

    Bedrooms & bathrooms
    • Bedrooms: 6
    • Bathrooms: 3
    • Full bathrooms: 4
    Heating
    • Forced air, Heat pump, Other, Electric
    Cooling
    • Central
    Appliances
    • Included: Dishwasher, Dryer, Microwave, Range / Oven, Refrigerator, Washer
    Features
    • Flooring: Tile, Carpet, Hardwood, Linoleum / Vinyl
    • Basement: Partially finished
    • Has fireplace: Yes
    Interior area
    • Total interior livable area: 3,074 sqft

    Property

    Parking
    • Total spaces: 3
    • Parking features: Garage - Attached
    Features
    • Exterior features: Other, Wood, Brick, Cement / Concrete
    • Has view: Yes
    • View description: Water
    • Has water view: Yes
    • Water view: Water
    Lot
    • Size: 0.81 Acres
    Details
    • Parcel number: 1208280000028056

    Construction

    Type & style
    • Home type: SingleFamily
    Materials
    • Wood
    • Foundation: Wood
    • Roof: Asphalt
    Condition
    • Year built: 2004

    Community & HOA

    HOA
    • Has HOA: Yes
    • HOA fee: $800 monthly
    Location
    • Region: Athens

    Financial & listing details

    • Price per square foot: $224/sqft
    • Tax assessed value: $683,900
    • Annual tax amount: $1,580

    Price history

    DateEventPrice
    10/22/2022Listing removed--
    Source: Weichert Pro Report a problem
    6/20/2022Price change$699,995-3.4%$228/sqft
    Source: ValleyMLS #1804912 Report a problem
    5/9/2022Listed for sale$725,000$236/sqft
    Source: ValleyMLS #1804912 Report a problem
    4/15/2022Contingent$725,000$236/sqft
    Source: ValleyMLS #1804912 Report a problem
    4/7/2022Listed for sale$725,000-0.7%$236/sqft
    Source: ValleyMLS #1804912 Report a problem
    11/8/2021Listing removed--
    Source: Owner Report a problem
    9/19/2021Listed for sale$730,000$237/sqft
    Source: ValleyMLS #1791324 Report a problem

    Public tax history

    YearProperty taxesTax assessment
    2025$1,580 -24.3%$68,400 -24%
    2024$2,088 +16.5%$89,980 +16.3%
    2023$1,792 +34.6%$77,400 +34%
    2022$1,331 +3.8%$57,780 +3.7%
    2020$1,282 +17.2%$55,720 +16.8%
    2018$1,094 -2.7%$47,720
    2017$1,124 $47,720 -89.7%
    2016$1,124 -60.1%$464,600 +400%
    2015$2,818 $92,920
    Find assessor info on the county website

    Neighborhood: 35611

    Nearby schools

    GreatSchools rating
    Schools provided by the listing agent
    • Elementary: Bluesprings Elementary
    • Middle: Clements
    • High: Clements

    Source: The MLS. This data may not be complete. We recommend contacting the local school district to confirm school assignments for this home.

    Get a cash offer in 3 minutes
    Find out how much your home could sell for in as little as 3 minutes with a no-obligation cash offer.
    Estimated market value
    $687,600
    Get a cash offer in 3 minutes
    Find out how much your home could sell for in as little as 3 minutes with a no-obligation cash offer.
    Estimated market value
    $687,600