Skip main navigation
Off market
  • $595,500

    9040 Callaway Dr, New Port Richey, FL 34655

    4beds
    2,574sqft
    Single Family Residence
    Built in 1996
    9,583 Square Feet Lot
    $595,500 Zestimate®
    $231/sqft
    $3,749 Estimated rent

    Home value

    $595,500

    $560,000 - $631,000

    $3,749/mo

    Zestimate® history
    Loading
    Loading...

    Owner options

    List your home for rent

    $3,749/mo

    Rent Zestimate®

    Find your next renter with Zillow Rental Manager. Plus, with online applications, you can quickly screen prospective tenants – for free.

    Learn more

    $3,749/mo

    Rent Zestimate®

    Refinance and save

    $4,143/mo

    Est. payment

    Refinancing to a lower rate could help reduce your monthly payments and save thousands over the life of the loan.

    See today's rates

    $4,143/mo

    Est. payment

    Explore your selling options

    Work with a Zillow partner agent

    Leverage their expertise and Zillow's premium Showcase listings to get your home seen by more buyers.

    Get started

    List with your own agent

    Get your home in front of millions of buyers by listing it on Zillow.

    Learn how to do it

    Sell it yourself

    Take full control of how buyers see your home on Zillow by listing For Sale by Owner (FSBO).

    List your home

    What's special

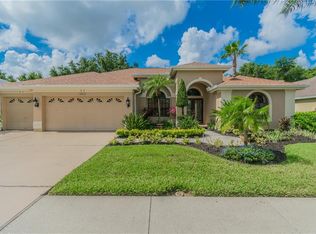
    Welcome home in The Villages at Fox Hollow West, a gated community where all the homes are well manicured, a home to be proud of. Unpack your bags and move right in! Bring your pickiest buyer as the sellers have updated and improved every detail. Gorgeous pool deck and screen remodel where everything is remote control operated and solar heated. Private gated community on the Pinellas border where your backyard overlooks a serene preserve with turkey, deer and more. As you arrive you will notice the freshly painted exterior and well-maintained up lit landscaping with decorative tiled front porch and beautiful front door. Enter into the lush engineered wood flooring with the formal living room on the left and the formal dining room on the right. The chef kitchen wows with gas cooking, wine refrigerator, huge island with overhang for seating and a breakfast bar. Check out the back lit built in buffet-what more could you want. The over sized 2 car garage is off the kitchen with built in cabinets, water softner, whole house vac and impact garage door. Look out to the pool through the kitchen as you enter the well appointed family room. The resort style pool has pop up cleaning system, salt water system and new pavers with pebble tec finish. True split floor plan with master en suite, 2 walk in closets and a freshly remodeled bath with wall heater for the over sized shower. The other 3 bedrooms and 2 baths are on the opposite side of the home with the indoor laundry and pool bath off of the 4th bedroom/office. If you enjoy entertaining look no further. Gorgeous landscaping with lots of up-lighting and 8 irrigation zones to keep the yard beautiful year round. Check out the southwest garden by the pool so uniquely designed and low maintenance. The home is situated on the lot to allow for complete privacy. 2016 roof, 2015 water heater, 2019 refrigerator, solar heat for the pool, propane heat for the spill over and gas cook top, 2018 variable speed pool pump, exterior paint under 5 years. So many features and not enough room to mention. Check out the additional features page & professional floor plan attached. Feels like a model home-looks like new construction but without the wait. Call for your private viewing today.

    This property is not currently displayed as for sale or rent on Zillow. This may be different from what's on other websites or public sources.
    Originating MLS: Pinellas Suncoast

    Facts & features

    Interior

    Bedrooms & bathrooms
    • Bedrooms: 4
    • Bathrooms: 3
    • Full bathrooms: 3
    Heating
    • Forced air, Heat pump, Electric
    Cooling
    • Central
    Appliances
    • Included: Dishwasher, Dryer, Garbage disposal, Microwave, Refrigerator, Washer
    • Laundry: Inside, Laundry Room
    Features
    • Ceiling Fans(s), Eating Space In Kitchen, Open Floorplan, Split Bedroom, Stone Counters, Walk-In Closet(s), Solid Wood Cabinets, Thermostat, Built in Features, Window Treatments, Central Vaccum
    • Flooring: Tile, Hardwood
    • Windows: Blinds, Shades, Window Treatments, Drapes, Rods, Shutters
    Interior area
    • Structure area source: Public Records
    • Total interior livable area: 2,574 sqft

    Property

    Parking
    • Total spaces: 2
    • Parking features: Garage - Attached
    Features
    • Levels: One
    • Patio & porch: Patio, Screened, Covered, Front Porch
    • Exterior features: Stucco, Cement / Concrete
    • Pool features: Auto Cleaner, Gunite, Heated, In Ground, Salt Water, Screen Enclosure, Solar Heat, Outside Bath Access, Self Cleaning, Lighting, Tile
    • Has spa: Yes
    • Spa features: Heated
    • Fencing: Wire
    Lot
    • Size: 9,583 Square Feet
    • Dimensions: 86X121
    • Residential vegetation: Mature Landscaping
    Details
    • Parcel number: 3626160010000000690
    • Zoning: MPUD

    Construction

    Type & style
    • Home type: SingleFamily
    • Architectural style: Custom
    • Property subtype: Single Family Residence
    Materials
    • Concrete Block
    • Roof: Asphalt
    Condition
    • Year built: 1996

    Utilities & green energy

    • Sewer: Public Sewer
    • Water: Public
    • Utilities for property: Electricity Connected, Sewer Connected, BB/HS Internet Available, Cable Available, Public, Street Lights, Underground Utilities, Propane, Sprinkler Meter, Solar, Water Connected
    Green energy
    • Energy efficient items: Insulation, Appliances
    • Energy generation: Solar

    Community & HOA

    Community
    • Security: Smoke Detector(s)
    • Subdivision: VILLAGES AT FOX HOLLOW WEST
    HOA
    • Has HOA: Yes
    • Amenities included: Fence Restrictions
    • Services included: Trash, Common Area Taxes, Sewer, Private Road, Escrow Reserves Fund, Manager, Fidelity Bond
    • HOA fee: $80 monthly
    Location
    • Region: New Port Richey

    Financial & listing details

    • Price per square foot: $231/sqft
    • Tax assessed value: $484,748
    • Annual tax amount: $5,699
    • Listing terms: Cash, Conventional, FHA, VA Loan
    • Ownership: Fee Simple

    Price history

    DateEventPrice
    11/6/2020Sold$450,000$175/sqft
    Source: Public Record Report a problem
    8/27/2020Pending sale$450,000$175/sqft
    Source: RE/MAX REALTEC GROUP INC #U8092054 Report a problem
    8/24/2020Listed for sale$450,000$175/sqft
    Source: RE/MAX REALTEC GROUP INC #U8092054 Report a problem
    8/15/2020Pending sale$450,000$175/sqft
    Source: RE/MAX REALTEC GROUP INC #U8092054 Report a problem
    8/14/2020Listed for sale$450,000+40.6%$175/sqft
    Source: RE/MAX REALTEC GROUP INC #U8092054 Report a problem
    7/20/2004Sold$320,000+25.5%$124/sqft
    Source: Public Record Report a problem
    7/26/2001Sold$255,000+51.2%$99/sqft
    Source: Public Record Report a problem
    1/8/1997Sold$168,700+270.8%$66/sqft
    Source: Public Record Report a problem
    9/30/1996Sold$45,500$18/sqft
    Source: Public Record Report a problem

    Public tax history

    YearProperty taxesTax assessment
    2025$5,699 +2.4%$360,860 +2.9%
    2024$5,568 +3.7%$350,690
    2023$5,370 +11.3%$350,690 +3%
    2022$4,825 +2.1%$340,480 +6.4%
    2021$4,728 +39.2%$320,010 +35.2%
    2020$3,397 +1.7%$236,610 +2.3%
    2019$3,341 $231,290 +1.9%
    2018$3,341 +1.9%$226,985
    2017$3,280 +0.4%$226,985 +4.2%
    2016$3,266 +0.9%$217,743 +0.7%
    2015$3,237 +2.7%$216,229 -5.8%
    2014$3,152 $229,614 +7.2%
    2013-- $214,170 +3.1%
    2012-- $207,810 -3.7%
    2011-- $215,690 -3%
    2010-- $222,457 -12%
    2009-- $252,796 -12.6%
    2008-- $289,382 -8.2%
    2007-- $315,213 +5.7%
    2006-- $298,335 +19.6%
    2005-- $249,384 +14.7%
    2004-- $217,396 +4.6%
    2003-- $207,800 +18.7%
    2002-- $175,084 +5.6%
    2000-- $165,740
    1999-- $165,740
    Find assessor info on the county website

    Neighborhood: Trinity

    Nearby schools

    GreatSchools rating
    Schools provided by the listing agent
    • Elementary: Trinity Elementary-PO
    • Middle: Seven Springs Middle-PO
    • High: J.W. Mitchell High-PO

    Source: The MLS. This data may not be complete. We recommend contacting the local school district to confirm school assignments for this home.

    Get a cash offer in 3 minutes
    Find out how much your home could sell for in as little as 3 minutes with a no-obligation cash offer.
    Estimated market value
    $595,500
    Get a cash offer in 3 minutes
    Find out how much your home could sell for in as little as 3 minutes with a no-obligation cash offer.
    Estimated market value
    $595,500