Prepare to be impressed with this absolute gem of a house. Sellers have made some fantastic updates to the home and it's a true pleasure to show. In 2022 the primary bathroom was completely renovated and the results are stunning: furniture style double vanity with marble top, Restoration Hardware mirrors and vanity lights and an enormous walk-in shower with marble tile and modern brass Delta fixtures. Soaring vaulted ceilings in the living and dining room area and in the primary suite. Family room with wood burning fireplace and surround sound system. Luxury vinyl plank wood flooring throughout the upstairs (2022) and down (2019). Kitchen updated with white cabinets, quartz counters and backsplash. Brand new refrigerator, dishwasher replaced in 2022. The homes exterior was painted in 2023 and about half of the exterior boards are fiber cement. Windows appear to be from 2010. Neighborhood pool and tennis courts. Google Fiber lines currently being installed in the neighborhood.
Closed
$542,500
9040 Castlebay Dr, Charlotte, NC 28277
3beds
2,040sqft
Single Family Residence
Built in 1990
0.21 Acres Lot
$583,100 Zestimate®
$266/sqft
$2,588 Estimated rent
Home value
$583,100
$554,000 - $612,000
$2,588/mo
Zestimate® history
Owner options
List your home for rent
$2,588/mo
Rent Zestimate®
Find your next renter with Zillow Rental Manager. Plus, with online applications, you can quickly screen prospective tenants – for free.
$2,588/mo
Rent Zestimate®
Refinance and save
$3,927/mo
Est. payment
Refinancing to a lower rate could help reduce your monthly payments and save thousands over the life of the loan.
$3,927/mo
Est. payment
Explore your selling options
Work with a Zillow partner agent
Leverage their expertise and Zillow's premium Showcase listings to get your home seen by more buyers.
Get startedList with your own agent
Get your home in front of millions of buyers by listing it on Zillow.
Learn how to do itSell it yourself
Take full control of how buyers see your home on Zillow by listing For Sale by Owner (FSBO).
List your homeWhat's special
Neighborhood poolQuartz countersModern brass delta fixturesSoaring vaulted ceilingsWhite cabinetsMarble tileMarble top
Zillow last checked:
Listing updated:
Listed by:
Annette Semprit annette@helenadamsrealty.com,
Helen Adams Realty
Bought with:
Patty Shropshire
Ivester Jackson Christie's
Source: Canopy MLS as distributed by MLS GRID,MLS#: 4106625
Facts & features
Interior
Bedrooms & bathrooms
- Bedrooms: 3
- Bathrooms: 3
- Full bathrooms: 2
- 1/2 bathrooms: 1
Primary bedroom
- Level: Upper
Bedroom s
- Level: Upper
Bedroom s
- Level: Upper
Bathroom half
- Level: Main
Bathroom full
- Level: Upper
Bathroom full
- Level: Upper
Dining room
- Level: Main
Family room
- Level: Main
Kitchen
- Level: Main
Living room
- Level: Main
Heating
- Forced Air, Natural Gas
Cooling
- Central Air
Appliances
- Included: Dishwasher, Disposal, Refrigerator
- Laundry: Laundry Closet, Main Level
Features
- Flooring: Vinyl
- Windows: Insulated Windows
- Has basement: No
- Fireplace features: Family Room
Interior area
- Total structure area: 2,040
- Total interior livable area: 2,040 sqft
- Finished area above ground: 2,040
- Finished area below ground: 0
Property
Parking
- Total spaces: 2
- Parking features: Driveway, Attached Garage, Garage Faces Front, Garage on Main Level
- Attached garage spaces: 2
- Has uncovered spaces: Yes
Features
- Levels: Two
- Stories: 2
- Patio & porch: Deck
- Pool features: Community
- Fencing: Back Yard,Fenced
Lot
- Size: 0.21 Acres
- Dimensions: 108 x 155 x 18 x 133
- Features: Level
Details
- Parcel number: 22931324
- Zoning: R9CD
- Special conditions: Standard
- Other equipment: Surround Sound
Construction
Type & style
- Home type: SingleFamily
- Architectural style: Transitional
- Property subtype: Single Family Residence
Materials
- Fiber Cement, Hardboard Siding
- Foundation: Slab
Condition
- New construction: No
- Year built: 1990
Utilities & green energy
- Sewer: Public Sewer
- Water: City
Community & HOA
Community
- Features: Playground, Tennis Court(s)
- Subdivision: Landen Meadows
HOA
- Has HOA: Yes
- HOA fee: $640 annually
- HOA name: Cusick
- HOA phone: 704-544-7779
Location
- Region: Charlotte
Financial & listing details
- Price per square foot: $266/sqft
- Tax assessed value: $410,300
- Annual tax amount: $3,609
- Date on market: 2/8/2024
- Cumulative days on market: 3 days
- Listing terms: Conventional
- Exclusions: Sconces in bedroom
- Road surface type: Concrete, Paved
Price history
| Date | Event | Price |
|---|---|---|
| 3/11/2024 | Sold | $542,500+5.3%$266/sqft |
Source:  Canopy MLS as distributed by MLS GRID #4106625 Report a problem Canopy MLS as distributed by MLS GRID #4106625 Report a problem | ||
| 2/11/2024 | Pending sale | $515,000$252/sqft |
Source: Canopy MLS as distributed by MLS GRID #4106625 Report a problem | ||
| 2/8/2024 | Listed for sale | $515,000+98.9%$252/sqft |
Source: Canopy MLS as distributed by MLS GRID #4106625 Report a problem | ||
| 4/15/2016 | Sold | $258,988$127/sqft |
Source: Canopy MLS as distributed by MLS GRID #3154083 Report a problem | ||
| 3/10/2016 | Listed for sale | $258,988+23.3%$127/sqft |
Source: Wilkinson ERA Real Estate #3154083 Report a problem | ||
| 2/7/2007 | Sold | $210,000+31.3%$103/sqft |
Source: Public Record Report a problem | ||
| 4/26/2002 | Sold | $160,000+4.6%$78/sqft |
Source: Public Record Report a problem | ||
| 2/18/2000 | Sold | $153,000$75/sqft |
Source: Public Record Report a problem | ||
Public tax history
| Year | Property taxes | Tax assessment |
|---|---|---|
| 2025 | $3,609 +10.7% | $447,800 +9.1% |
| 2024 | $3,260 +3.5% | $410,300 |
| 2023 | $3,149 +6.3% | $410,300 +39.7% |
| 2022 | $2,961 +0.4% | $293,800 |
| 2021 | $2,950 +0.3% | $293,800 +1.2% |
| 2020 | $2,942 +1.7% | $290,300 |
| 2019 | $2,893 +11% | $290,300 +50.3% |
| 2018 | $2,607 +2.1% | $193,100 |
| 2017 | $2,553 | $193,100 |
| 2016 | $2,553 | $193,100 |
| 2015 | $2,553 -3.7% | $193,100 -4.2% |
| 2014 | $2,650 | $201,500 |
| 2013 | -- | $201,500 +0.6% |
| 2012 | -- | $200,300 |
| 2011 | -- | $200,300 +27% |
| 2010 | -- | $157,700 |
| 2009 | -- | $157,700 |
| 2008 | -- | $157,700 |
| 2007 | -- | $157,700 |
| 2006 | -- | $157,700 |
| 2005 | -- | $157,700 |
| 2004 | -- | $157,700 |
| 2003 | -- | $157,700 +6.7% |
| 2002 | -- | $147,830 |
| 2001 | -- | $147,830 |
| 2000 | -- | $147,830 |
Find assessor info on the county website
Neighborhood: Provincetowne
Nearby homes
- $535,9003 bd2 ba1.4k sqft9106 Castlebay Dr, Charlotte, NC 28277Off Market
- $502,8003 bd2 ba1.5k sqft9032 Castlebay Dr, Charlotte, NC 28277Off Market
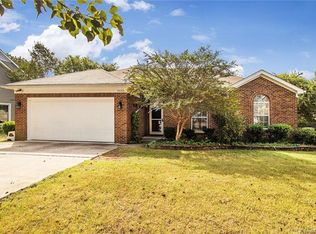
- $489,700-- bd-- ba-- sqft9032 Castlebay Dr #25, Charlotte, NC 28277Off Market
- $453,3003 bd2 ba1.6k sqft9028 Castlebay Dr, Charlotte, NC 28277Off Market
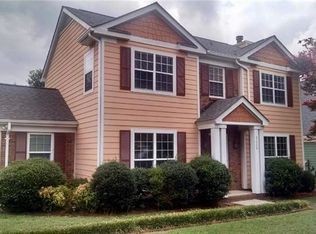
- $471,5003 bd2 ba1.6k sqft8415 Earlham Ct, Charlotte, NC 28277Off Market
- $512,4003 bd2 ba1.8k sqft8409 Earlham Ct, Charlotte, NC 28277Off Market
- $549,6003 bd2 ba2.1k sqft8421 Earlham Ct, Charlotte, NC 28277Off Market
- $455,0003 bd3 ba1.6k sqft9037 Castlebay Dr, Charlotte, NC 28277Sold
Nearby schools
GreatSchools rating
- 10/10Knights View Elementary SchoolGrades: PK-4Distance: 0.9 mi
- 10/10Community House MiddleGrades: 6-8Distance: 0.8 mi
- 9/10Ardrey Kell HighGrades: 9-12Distance: 0.8 mi
Schools provided by the listing agent
- Elementary: Hawk Ridge
- Middle: Community House
- High: Ardrey Kell
Source: Canopy MLS as distributed by MLS GRID. This data may not be complete. We recommend contacting the local school district to confirm school assignments for this home.
Get a cash offer in 3 minutes
Find out how much your home could sell for in as little as 3 minutes with a no-obligation cash offer.
Estimated market value
$583,100
Get a cash offer in 3 minutes
Find out how much your home could sell for in as little as 3 minutes with a no-obligation cash offer.
Estimated market value
$583,100
- North Carolina
- Mecklenburg County
- Charlotte
- 28277
- Provincetowne
- 9040 Castlebay Dr
Nearby cities
Nearby neighborhoods
Nearby zip codes
Other Charlotte Topics
