BEAUTIFULLY UPDATED POOL & SPA HOME IN PGA VILLAGE WITH LAKE VIEWS! Move right into this 3BR/2BA/2CG home just steps from the clubhouse. Remodeled in 2017, you will notice the elegant upgrades the moment you walk through the front door with wood look tile flooring t/o, newer baseboards, designer lighting & fans, neutral wall paper accents, LED hihat lighting, crown molding, glass entry front door, newer door knobs t/o, finished garage flooring, new AC in 2025 and so much more! The bright and airy kitchen opens to the living room and features white cabinetry, stainless steel appliances, pendant lighting, single level granite counters, under cabinet lighting, tiled backsplash, pantry with pullout drawers, single basin sink and charming casual dining area overlooking the pool area. The master suite features tray ceilings, dual closets and a spa-like ensuite with dual vanities, soaking tub and frameless glass shower with updated shower pan, lighting and stone vanity tops. Two guest bedrooms have access to the hall bathroom. The laundry room has cabinetry for storage, tiled backsplash and a utility sink, perfect for those messy jobs. Want to enjoy that Florida sunshine? Jump into your private, heated pool & spa! This home is also outfitted with accordion hurricane shutters, making storm preparation a breeze! Enjoy all the amenities PGA Village has to offer! This home is just steps away from the community clubhouse, the Island Club! HOA dues cover cable, internet, lawn care, mulching, tree & hedge trimming, common area maintenance and community security. PGA Village is an amenity rich community with COUNTY ONLY TAXES surrounded by multiple golf courses where MEMBERSHIP IS OPTIONAL. Activities at the Island Club include pickleball, tennis, resort style pool, exercise rooms, ballroom, billiards and more. A short drive to the Palm Beaches, Stuart, Jensen Beach, Vero Beach, airports, baseball, dining, shopping and beaches. Call today to view!
Sold for $487,500
$487,500
9040 Champions Way, Port St Lucie, FL 34986
3beds
1,789sqft
Single Family Residence
Built in 2005
7,841 Square Feet Lot
$484,400 Zestimate®
$272/sqft
$3,081 Estimated rent
Home value
$484,400
$436,000 - $538,000
$3,081/mo
Zestimate® history
Owner options
List your home for rent
$3,081/mo
Rent Zestimate®
Find your next renter with Zillow Rental Manager. Plus, with online applications, you can quickly screen prospective tenants – for free.
$3,081/mo
Rent Zestimate®
Refinance and save
$4,025/mo
Est. payment
Refinancing to a lower rate could help reduce your monthly payments and save thousands over the life of the loan.
$4,025/mo
Est. payment
Explore your selling options
Work with a Zillow partner agent
Leverage their expertise and Zillow's premium Showcase listings to get your home seen by more buyers.
Get startedList with your own agent
Get your home in front of millions of buyers by listing it on Zillow.
Learn how to do itSell it yourself
Take full control of how buyers see your home on Zillow by listing For Sale by Owner (FSBO).
List your homeWhat's special
Zillow last checked:
Listing updated:
Listed by:
Isabelle Pollock 772-713-3221,
Lang Realty,
Elise Danielian 772-418-2992,
Lang Realty
Bought with:
Julie A Pollum, 3057497
The Keyes Company (Tequesta)
Pamela Widerman, 3030960
The Keyes Company (Tequesta)
Source: BeachesMLS,MLS#: R11162454 Originating MLS: BeachesMLS
Originating MLS: BeachesMLSFacts & features
Interior
Bedrooms & bathrooms
- Bedrooms: 3
- Bathrooms: 2
- Full bathrooms: 2
- Main level bathrooms: 2
- Main level bedrooms: 3
Primary bedroom
- Level: Main
- Area: 208
- Dimensions: 13 X 16
Bedroom 2
- Level: Main
- Area: 132
- Dimensions: 11 X 12
Bedroom 3
- Level: Main
- Area: 132
- Dimensions: 11 X 12
Dining room
- Level: Main
- Area: 120
- Dimensions: 10 X 12
Kitchen
- Level: Main
- Area: 110
- Dimensions: 10 X 11
Living room
- Level: Main
- Area: 345
- Dimensions: 15 X 23
Heating
- Central, Electric
Cooling
- Central Air, Ceiling Fan(s), Electric
Appliances
- Included: Dryer, Dishwasher, Electric Range, Electric Water Heater, Disposal, Microwave, Refrigerator, Water Heater, Washer
- Laundry: Inside, Laundry Tub
Features
- Breakfast Bar, Breakfast Area, Bathtub, Dining Area, Separate/Formal Dining Room, Dual Sinks, Entrance Foyer, Garden Tub/Roman Tub, High Ceilings, Main Level Primary, Split Bedrooms, Soaking Tub, Separate Shower, Walk-In Closet(s)
- Windows: Blinds, Sliding
Interior area
- Total structure area: 2,412
- Total interior livable area: 1,789 sqft
Property
Parking
- Total spaces: 6
- Parking features: Attached, Garage
- Attached garage spaces: 2
- Uncovered spaces: 4
Features
- Levels: Multi/Split,One
- Stories: 1
- Entry location: Entry Level Living Area Y
- Patio & porch: Covered, Patio, Screened
- Exterior features: Outdoor Living Area
- Has private pool: Yes
- Pool features: Heated, In Ground, Screen Enclosure, Salt Water, Association
- Has spa: Yes
- Spa features: Gunite, Heated, In Ground
- Has view: Yes
- View description: Lake, Pool
- Has water view: Yes
- Water view: Lake
- Waterfront features: Lake Front
Lot
- Size: 7,841 Square Feet
- Features: Sprinklers Automatic, < 1/4 Acre
Details
- Parcel number: 333450100460007
- Zoning: Res
Construction
Type & style
- Home type: SingleFamily
- Architectural style: Traditional
- Property subtype: Single Family Residence
Materials
- Block, Stucco
- Roof: Barrel
Condition
- Resale
- New construction: No
- Year built: 2005
Details
- Builder model: Mid Ocean
- Builder name: Kolter Homes
Utilities & green energy
- Electric: 3 Phase
- Sewer: Public Sewer
- Water: Public
- Utilities for property: Cable Available, Sewer Available, Underground Utilities, Water Available
Community & HOA
Community
- Features: Home Owners Association, Gated, Street Lights, Sidewalks
- Security: Gated with Guard, Gated Community, Security Guard
- Subdivision: Lakes at PGA Village
HOA
- Has HOA: Yes
- Amenities included: Basketball Court, Billiard Room, Clubhouse, Fitness Center, Library, Picnic Area, Playground, Pickleball, Pool, Sidewalks, Tennis Court(s), Trail(s)
- Services included: Common Areas, Cable TV, Recreation Facilities, Security, Internet
- HOA fee: $490 monthly
Location
- Region: Port Saint Lucie
Financial & listing details
- Price per square foot: $272/sqft
- Tax assessed value: $376,500
- Annual tax amount: $7,677
- Date on market: 2/10/2026
- Cumulative days on market: 20 days
- Listing terms: Cash,Conventional,FHA,VA Loan
- Road surface type: Paved
Price history
| Date | Event | Price |
|---|---|---|
| 4/15/2026 | Sold | $487,500-2.5%$272/sqft |
Source:  BeachesMLS #R11162454 Report a problem BeachesMLS #R11162454 Report a problem | ||
| 2/10/2026 | Listed for sale | $499,900+135.8%$279/sqft |
Source: BeachesMLS #RX-11162454 Report a problem | ||
| 1/4/2010 | Sold | $212,000-10.2%$119/sqft |
Source: Public Record Report a problem | ||
| 8/20/2009 | Listing removed | $236,000$132/sqft |
Source: The Real Estate Company - Treasure Coast, Inc. #344805 Report a problem | ||
| 6/1/2009 | Price change | $236,000-0.8%$132/sqft |
Source: Listhub #339439 Report a problem | ||
| 11/22/2008 | Listed for sale | $238,000-27.7%$133/sqft |
Source: Listhub #339439 Report a problem | ||
| 6/26/2008 | Listing removed | $329,000$184/sqft |
Source: Homes.com #R2789962 Report a problem | ||
| 4/22/2008 | Listed for sale | $329,000+4.4%$184/sqft |
Source: Homes.com #R2789962 Report a problem | ||
| 12/27/2005 | Sold | $315,200$176/sqft |
Source: Public Record Report a problem | ||
Public tax history
| Year | Property taxes | Tax assessment |
|---|---|---|
| 2025 | $7,677 -2.1% | $376,500 -2.7% |
| 2024 | $7,846 +4% | $386,961 +10% |
| 2023 | $7,545 +12.8% | $351,783 +10% |
| 2022 | $6,690 +8.4% | $319,803 +10% |
| 2021 | $6,170 +8.2% | $290,730 +10% |
| 2020 | $5,701 | $264,300 -0.8% |
| 2019 | $5,701 -1.9% | $266,400 +3.1% |
| 2018 | $5,813 +7.2% | $258,300 +20.1% |
| 2017 | $5,421 +4.9% | $215,100 -7.1% |
| 2016 | $5,168 +5.5% | $231,600 +5.3% |
| 2015 | $4,900 +2.7% | $219,900 +9.8% |
| 2014 | $4,771 | $200,200 +8.7% |
| 2013 | -- | $184,100 +1.4% |
| 2012 | -- | $181,500 -4.4% |
| 2011 | -- | $189,900 -0.3% |
| 2010 | -- | $190,400 -4.4% |
| 2009 | -- | $199,100 -11.1% |
| 2008 | -- | $223,900 -15.7% |
| 2007 | -- | $265,500 -6.9% |
| 2006 | -- | $285,300 +128.2% |
| 2005 | -- | $125,000 +354.5% |
| 2004 | -- | $27,500 |
Find assessor info on the county website
Neighborhood: 34986
Nearby homes
- $540,0002 bd2 ba2k sqft9036 Champions Way, Port Saint Lucie, FL 34986For Sale

- $446,1003 bd2 ba2.8k sqft9044 Champions Way, Port Saint Lucie, FL 34986Off Market

- $458,1003 bd2 ba1.8k sqft9032 Champions Way, Port Saint Lucie, FL 34986Off Market
- $457,4002 bd2 ba2.2k sqft9048 Champions Way, Port Saint Lucie, FL 34986Off Market
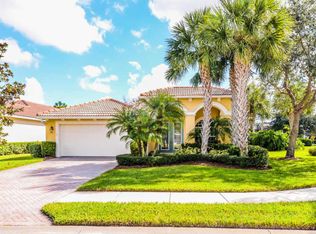
- $519,2003 bd2 ba2.1k sqft9028 Champions Way, Port Saint Lucie, FL 34986Off Market
- $617,6003 bd2 ba5.2k sqft9037 Champions Way, Port Saint Lucie, FL 34986Off Market
- $508,1003 bd3 ba2.1k sqft9041 Champions Way, Port Saint Lucie, FL 34986Off Market
- $615,0003 bd3 ba2.2k sqft9033 Champions Way, Port Saint Lucie, FL 34986Sold
Nearby schools
GreatSchools rating
- 5/10Manatee Academy K-8Grades: K-8Distance: 1.4 mi
- 4/10Fort Pierce Central High SchoolGrades: 9-12Distance: 7.5 mi
- 6/10St. Lucie West K-8 SchoolGrades: K-8Distance: 2.5 mi
Schools provided by the listing agent
- Elementary: Windmill Point
- Middle: Manatee Academy K-8
- High: Fort Pierce Central
Source: BeachesMLS. This data may not be complete. We recommend contacting the local school district to confirm school assignments for this home.
Get a cash offer in 3 minutes
Find out how much your home could sell for in as little as 3 minutes with a no-obligation cash offer.
Estimated market value
$484,400
Get a cash offer in 3 minutes
Find out how much your home could sell for in as little as 3 minutes with a no-obligation cash offer.
Estimated market value
$484,400
- Florida
- Saint Lucie County
- Port Saint Lucie
- 34986
- 9040 Champions Way
Nearby cities
Nearby neighborhoods
Nearby zip codes
Other Port Saint Lucie Topics
- Apartments for Rent in 34986
- Houses for Sale in 34986
- Houses for Rent in 34986
- 34986 Real Estate
- Port Saint Lucie Condos
- Houses for Sale in Port Saint Lucie
- Newest Listings in Port Saint Lucie
- Port Saint Lucie Home Values
- Port Saint Lucie Real Estate Agents
- Port Saint Lucie Refinance
- Port Saint Lucie Mortgage Rates
