Spacious & Stylish Home in Sought-After Elk Grove School District. Welcome to your dream home, perfectly situated on a large corner lot in one of the most desirable neighborhoods served by top-rated Elk Grove schools. Beautifully maintained 4-bed, 3-bath tri-level offers a warm, inviting layout ideal for family living, entertaining & holiday gatherings. Inside, find rich wood flooring, vaulted ceilings, & a warm color palette that creates a cozy, yet sophisticated atmosphere. Formal living and dining rooms provide elegant spaces to host guests, while the spacious family room with brick-accented fireplace & oversized sliding door opens to a backyard built for entertaining or relaxation - room for a pool and spa. The open-concept kitchen features tile surfaces, upgraded windows, bar counter & dining space overlooking the yard. Upstairs find 3 generously sized bedrooms, including a primary suite & walk-in cedar closet, spa tub & dual vanities. Downstairs bedroom & full bath offer ideal accommodations for guests or multi-generational living. Additional highlights: Dual-zone HVAC, ceiling fans for year-round comfort. Oversized 2-car gar with workbench & storage. Extra parking/RV. Laundry room. Track lighting & cedar closets. Perfect location close to shopping, dining & entertainment!
Closed
Tax assessed value
$575,000
9040 Durness Way, Sacramento, CA 95829
4beds
2,235sqft
Single Family Residence
Built in 1990
7,065 Square Feet Lot
$568,700 Zestimate®
$257/sqft
$3,076 Estimated rent
Home value
$568,700
$518,000 - $626,000
$3,076/mo
Zestimate® history
Owner options
List your home for rent
$3,076/mo
Rent Zestimate®
Find your next renter with Zillow Rental Manager. Plus, with online applications, you can quickly screen prospective tenants – for free.
$3,076/mo
Rent Zestimate®
Refinance and save
$3,721/mo
Est. payment
Refinancing to a lower rate could help reduce your monthly payments and save thousands over the life of the loan.
$3,721/mo
Est. payment
Explore your selling options
Work with a Zillow partner agent
Leverage their expertise and Zillow's premium Showcase listings to get your home seen by more buyers.
Get startedList with your own agent
Get your home in front of millions of buyers by listing it on Zillow.
Learn how to do itSell it yourself
Take full control of how buyers see your home on Zillow by listing For Sale by Owner (FSBO).
List your homeWhat's special
Brick-accented fireplaceOpen-concept kitchenWarm inviting layoutUpgraded windowsRich wood flooringLarge corner lotSpa tub
Zillow last checked:
Listing updated:
Listed by:
Keith Nelson DRE #01257033 619-972-2888,
The Nelson Group
Bought with:
Minh Tien Le, DRE #02259741
Epique Inc
Source: MetroList Services of CA,MLS#: 225112822Originating MLS: MetroList Services, Inc.
Facts & features
Interior
Bedrooms & bathrooms
- Bedrooms: 4
- Bathrooms: 3
- Full bathrooms: 3
Rooms
- Room types: Master Bathroom, Dining Room, Family Room, Kitchen, Laundry, Living Room
Primary bedroom
- Features: Walk-In Closet
Primary bathroom
- Features: Shower Stall(s), Double Vanity, Soaking Tub
Dining room
- Features: Bar, Space in Kitchen, Formal Area
Kitchen
- Features: Breakfast Room, Tile Counters
Heating
- Central, Fireplace(s), Natural Gas
Cooling
- Ceiling Fan(s), Central Air
Appliances
- Included: Free-Standing Gas Range, Free-Standing Refrigerator, Gas Cooktop, Gas Water Heater, Dishwasher, Microwave, Dryer, Washer
- Laundry: Laundry Room, Ground Floor, Inside, Inside Room
Features
- Flooring: Carpet, Tile, Wood
- Number of fireplaces: 1
- Fireplace features: Living Room, Raised Hearth, Family Room, Stone, Wood Burning
Interior area
- Total interior livable area: 2,235 sqft
Property
Parking
- Total spaces: 2
- Parking features: Garage Door Opener, Driveway
- Garage spaces: 2
- Has uncovered spaces: Yes
Features
- Stories: 3
- Fencing: Back Yard,Wood
Lot
- Size: 7,065 Square Feet
- Features: Corner Lot, Garden
Details
- Parcel number: 12103900120000
- Zoning description: Res
- Special conditions: Standard
Construction
Type & style
- Home type: SingleFamily
- Architectural style: Traditional
- Property subtype: Single Family Residence
Materials
- Stucco, Wood
- Foundation: Slab
- Roof: Composition
Condition
- Year built: 1990
Utilities & green energy
- Sewer: Sewer in Street
- Water: Meter on Site
- Utilities for property: Cable Available, Sewer Connected, Electric, Natural Gas Available
Community & HOA
Location
- Region: Sacramento
Financial & listing details
- Price per square foot: $257/sqft
- Tax assessed value: $575,000
- Price range: $575K - $575K
- Date on market: 9/3/2025
Price history
| Date | Event | Price |
|---|---|---|
| 11/25/2025 | Sold | $575,000-0.8%$257/sqft |
Source: MetroList Services of CA #225112822 Report a problem | ||
| 11/5/2025 | Pending sale | $579,900$259/sqft |
Source: MetroList Services of CA #225112822 Report a problem | ||
| 11/3/2025 | Listed for sale | $579,900$259/sqft |
Source: MetroList Services of CA #225112822 Report a problem | ||
| 10/17/2025 | Pending sale | $579,900$259/sqft |
Source: MetroList Services of CA #225112822 Report a problem | ||
| 10/12/2025 | Price change | $579,900-3.3%$259/sqft |
Source: MetroList Services of CA #225112822 Report a problem | ||
| 10/1/2025 | Price change | $599,999-2.4%$268/sqft |
Source: MetroList Services of CA #225112822 Report a problem | ||
| 9/19/2025 | Price change | $615,000-3.9%$275/sqft |
Source: MetroList Services of CA #225112822 Report a problem | ||
| 9/3/2025 | Listed for sale | $639,900$286/sqft |
Source: MetroList Services of CA #225112822 Report a problem | ||
Public tax history
| Year | Property taxes | Tax assessment |
|---|---|---|
| 2026 | -- | $575,000 +92.9% |
| 2025 | $3,335 +1.6% | $298,154 +2% |
| 2024 | $3,281 +2.5% | $292,309 +2% |
| 2023 | $3,200 +1.7% | $286,579 +2% |
| 2022 | $3,146 +1.1% | $280,961 +2% |
| 2021 | $3,112 +1.3% | $275,453 +1% |
| 2020 | $3,071 +1.8% | $272,630 +2% |
| 2019 | $3,016 +2.7% | $267,286 +2% |
| 2018 | $2,937 +1.7% | $262,046 +2% |
| 2017 | $2,886 +5.2% | $256,909 +2% |
| 2016 | $2,745 +3.6% | $251,872 +1.5% |
| 2015 | $2,651 | $248,090 +2% |
| 2014 | $2,651 | $243,231 +0.5% |
| 2013 | -- | $242,133 +11.9% |
| 2012 | -- | $216,441 -7% |
| 2011 | -- | $232,733 +0.8% |
| 2010 | -- | $230,995 +1.8% |
| 2008 | -- | $227,006 +2% |
| 2007 | -- | $222,556 +2% |
| 2006 | -- | $218,193 +2% |
| 2005 | -- | $213,916 +2% |
| 2004 | -- | $209,722 +1.9% |
| 2003 | -- | $205,879 +2% |
| 2002 | -- | $201,843 +17.4% |
| 2001 | -- | $172,000 +4.6% |
| 2000 | -- | $164,509 |
Find assessor info on the county website
Neighborhood: Vineyard
Nearby homes
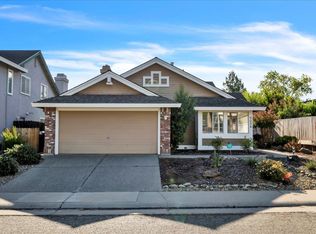
- $530,0003 bd2 ba1.4k sqft9034 Durness Way, Sacramento, CA 95829Sold
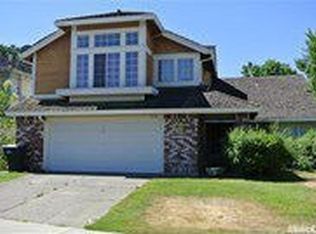
- $539,6004 bd3 ba2.2k sqft9114 Skippereen Way, Sacramento, CA 95829Off Market
- $541,6003 bd2 ba1.4k sqft9109 Skippereen Way, Sacramento, CA 95829Off Market
- $512,6003 bd2 ba1.6k sqft9113 Skippereen Way, Sacramento, CA 95829Off Market
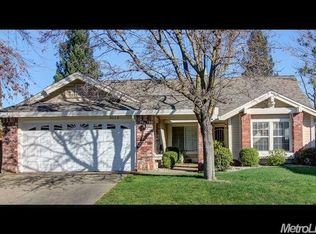
- $563,7004 bd3 ba1.9k sqft9118 Skippereen Way, Sacramento, CA 95829Off Market
- $489,9003 bd2 ba1.4k sqft9041 Durness Way, Sacramento, CA 95829Off Market
- $515,2003 bd2 ba1.6k sqft8196 Montevina Dr, Sacramento, CA 95829Off Market
- $556,3004 bd3 ba2.2k sqft8192 Montevina Dr, Sacramento, CA 95829Off Market
Nearby schools
GreatSchools rating
- 7/10Maeola E. Beitzel Elementary SchoolGrades: K-6Distance: 0.2 mi
- 4/10T. R. Smedberg Middle SchoolGrades: 7-8Distance: 0.9 mi
- 8/10Sheldon High SchoolGrades: 9-12Distance: 0.9 mi
Get a cash offer in 3 minutes
Find out how much your home could sell for in as little as 3 minutes with a no-obligation cash offer.
Estimated market value
$568,700
Get a cash offer in 3 minutes
Find out how much your home could sell for in as little as 3 minutes with a no-obligation cash offer.
Estimated market value
$568,700
- California
- Sacramento County
- Sacramento
- 95829
- Vineyard
- 9040 Durness Way
