Skip main navigation
Off market
  • $435,600

    9040 E Cherry Creek South Dr APT E, Denver, CO 80231

    3beds
    2baths
    1,683sqft
    MultiFamily
    Built in 1979
    -- sqft lot
    $435,600 Zestimate®
    $259/sqft
    $2,441 Estimated rent

    Home value

    $435,600

    $409,000 - $462,000

    $2,441/mo

    Zestimate® history
    Loading
    Loading...

    Owner options

    List your home for rent

    $2,441/mo

    Rent Zestimate®

    Find your next renter with Zillow Rental Manager. Plus, with online applications, you can quickly screen prospective tenants – for free.

    Learn more

    $2,441/mo

    Rent Zestimate®

    Refinance and save

    $2,680/mo

    Est. payment

    Refinancing to a lower rate could help reduce your monthly payments and save thousands over the life of the loan.

    See today's rates

    $2,680/mo

    Est. payment

    Explore your selling options

    Work with a Zillow partner agent

    Leverage their expertise and Zillow's premium Showcase listings to get your home seen by more buyers.

    Get started

    List with your own agent

    Get your home in front of millions of buyers by listing it on Zillow.

    Learn how to do it

    Sell it yourself

    Take full control of how buyers see your home on Zillow by listing For Sale by Owner (FSBO).

    List your home

    What's special

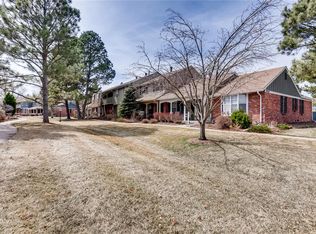
    Beautiful 3 Bedroom Cherry Creek Meadows - Exceptional 3 bedroom in the popular Cherry Creek Meadows complex. The unit features a two car garage and a nice shaded back patio area that is very private. The unit features new paint and carpet and there is a partially finished basement as well. This quiet neighborhood is a popular complex and features a pool, tennis and club house. There are 3 bedrooms upstairs and 2 bathrooms and an additional half bath on the main floor. The kitchen features new granite counter tops and upgraded cabinets and flooring. Truly and gem. Only minutes from I-25 and I-225, provides easy access to light rail or the DTC area. Also to DIA via bus or light rail. Pets - No Cooling Type - A/C Utilities included - Water & Trash Laundry - W/D Fireplace - Yes Parking - 2 Car Garage Basement - Yes School District - Denver Not exactly what you are looking for? Make sure and view our complete inventory of quality rentals at www.echo-summit.com Call today to schedule your showing! Do not wait. This property will move fast. Echo Summit Properties 303-768-8255 www.echo-summit.com info@echo-summit.com Other Amenities Other: tennis courts Pool Pet Policies No Dogs Allowed No Cats Allowed (RLNE4149957)

    This property is not currently displayed as for sale or rent on Zillow. This may be different from what's on other websites or public sources.

    Facts & features

    Interior

    Bedrooms & bathrooms
    • Bedrooms: 3
    • Bathrooms: 2.5
    Heating
    • Forced air, Gas
    Cooling
    • Central
    Appliances
    • Included: Dryer, Washer
    Features
    • Flooring: Carpet
    • Basement: Finished
    • Has fireplace: Yes
    Interior area
    • Total interior livable area: 1,683 sqft

    Property

    Parking
    • Total spaces: 2
    • Parking features: Garage - Detached
    Features
    • Exterior features: Wood
    Lot
    • Size: 1,584 Square Feet
    Details
    • Parcel number: 0634603079000

    Construction

    Type & style
    • Home type: MultiFamily
    Materials
    • Roof: Composition
    Condition
    • Year built: 1979

    Community & HOA

    HOA
    • Has HOA: Yes
    • HOA fee: $153 monthly
    Location
    • Region: Denver

    Financial & listing details

    • Price per square foot: $259/sqft
    • Tax assessed value: $449,600
    • Annual tax amount: $2,283

    Price history

    DateEventPrice
    7/1/2018Listing removed$2,100$1/sqft
    Source: Echo Summit Report a problem
    6/8/2018Sold$355,000-2.7%$211/sqft
    Source: Public Record Report a problem
    6/8/2018Listed for rent$2,100$1/sqft
    Source: Echo Summit Property Management Report a problem
    5/15/2018Pending sale$365,000$217/sqft
    Source: RE/MAX ALLIANCE #6091656 Report a problem
    5/11/2018Listed for sale$365,000+178.6%$217/sqft
    Source: RE/MAX ALLIANCE #6091656 Report a problem
    4/2/1996Sold$131,000$78/sqft
    Source: Public Record Report a problem

    Public tax history

    YearProperty taxesTax assessment
    2025$2,283 +2.2%$31,700 +10%
    2024$2,234 +17.5%$28,830 -9.4%
    2023$1,901 +3.6%$31,820 +33.1%
    2022$1,835 -0.3%$23,900 -2.8%
    2021$1,841 +2.9%$24,590 -0.9%
    2020$1,789 +14.2%$24,817 -0.7%
    2019$1,567 $24,991 +23.4%
    2018$1,567 +0.3%$20,250
    2017$1,562 +7.7%$20,250 +9%
    2016$1,451 +25.3%$18,570
    2015$1,158 0%$18,570 +33.2%
    2014$1,158 -12.6%$13,940
    2013$1,326 +17.9%$13,940 -11.6%
    2012$1,125 $15,770
    Find assessor info on the county website

    Neighborhood: Hampden

    Nearby schools

    GreatSchools rating
    Schools provided by the listing agent
    • Elementary: Samuels
    • Middle: Hamilton
    • High: Thomas Jefferson
    • District: Denver 1

    Source: The MLS. This data may not be complete. We recommend contacting the local school district to confirm school assignments for this home.

    Get a cash offer in 3 minutes
    Find out how much your home could sell for in as little as 3 minutes with a no-obligation cash offer.
    Estimated market value
    $435,600
    Get a cash offer in 3 minutes
    Find out how much your home could sell for in as little as 3 minutes with a no-obligation cash offer.
    Estimated market value
    $435,600