Skip main navigation
Off market
  • $584,400

    9040 E State Road 45, Unionville, IN 47468

    3beds
    2,528sqft
    SingleFamily
    Built in 1983
    18.2 Acres Lot
    $584,400 Zestimate®
    $231/sqft
    $2,472 Estimated rent

    Home value

    $584,400

    $532,000 - $637,000

    $2,472/mo

    Zestimate® history
    Loading
    Loading...

    Owner options

    List your home for rent

    $2,472/mo

    Rent Zestimate®

    Find your next renter with Zillow Rental Manager. Plus, with online applications, you can quickly screen prospective tenants – for free.

    Learn more

    $2,472/mo

    Rent Zestimate®

    Refinance and save

    $3,529/mo

    Est. payment

    Refinancing to a lower rate could help reduce your monthly payments and save thousands over the life of the loan.

    See today's rates

    $3,529/mo

    Est. payment

    Explore your selling options

    Work with a Zillow partner agent

    Leverage their expertise and Zillow's premium Showcase listings to get your home seen by more buyers.

    Get started

    List with your own agent

    Get your home in front of millions of buyers by listing it on Zillow.

    Learn how to do it

    Sell it yourself

    Take full control of how buyers see your home on Zillow by listing For Sale by Owner (FSBO).

    List your home

    What's special

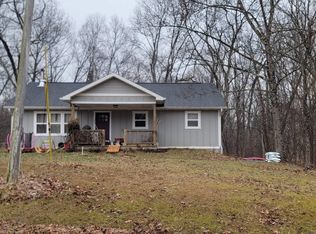
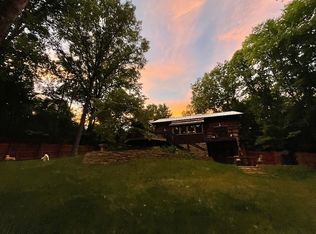
    Ready for a cozy winter in the woods? Down a private lane, on 18+ wooded acres, is a dreamy custom-built cabin to create your unique home away from it all. Just East of Unionville, off State Road 45, warmth and rustic coziness is the first impression of this 3-bedroom, 2 bath home. The two-story vaulted ceiling is buttressed by roughhewn beams, a grand Brown County stone fireplace with organic wood mantel, hardwood floors surrounded by locally harvested log walls with plenty of natural light. A bright sunroom is between the living room and kitchen. The sunroom, along with the tile and stone wall, collect the passive solar heat that is distributed into the home. The sunroom opens to two open composite decks overlooking the woods and sunshine all around. The country kitchen has a dual fuel range (cooktop is gas and oven is electric), stainless appliances, solid surface counter tops and an adjoining dining room. The storybook spiral staircase runs from the basement to the loft. The master bedroom and its full bath are in the loft. The lower level walk out has two more bedrooms and a full bath. A family room that walks out to a patio with hot tub is a great place for relaxation. A large utility room has a laundry shoot, the whole house vacuum system, and the HVAC (new in 2018) system. The property also includes a large detached 2 story log barn with 2+ car spaces and a separate shop space on the main level, and an expansive open upstairs for storage. There is a carport at one end of the garage. The property also has a small pond, a storage shed and a concrete basketball court. All utilities are underground and fiber optic internet is installed. This is a must see, well-loved home ready for its next family. Maybe it is you.

    This property is off market, which means it's not currently listed for sale or rent on Zillow. This may be different from what's available on other websites or public sources.

    Facts & features

    Interior

    Bedrooms & bathrooms
    • Bedrooms: 3
    • Bathrooms: 2
    • Full bathrooms: 2
    Heating
    • Forced air, Gas
    Cooling
    • Central
    Appliances
    • Included: Dryer, Range / Oven, Refrigerator, Washer
    • Laundry: Lower Level
    Features
    • Flooring: Hardwood
    • Basement: Finished
    • Has fireplace: Yes
    • Fireplace features: masonry
    Interior area
    • Total interior livable area: 2,528 sqft
    • Finished area below ground: 826

    Property

    Parking
    • Total spaces: 2
    • Parking features: Garage - Detached
    Lot
    • Size: 18.2 Acres
    • Features: Wooded
    Details
    • Additional structures: Shed(s)
    • Parcel number: 530611200004000003

    Construction

    Type & style
    • Home type: SingleFamily
    Materials
    • Frame
    • Roof: Metal
    Condition
    • Year built: 1983

    Utilities & green energy

    • Electric: South Central REMC
    • Sewer: Other
    • Water: Public

    Community & HOA

    Location
    • Region: Unionville

    Financial & listing details

    • Price per square foot: $231/sqft
    • Tax assessed value: $504,100
    • Annual tax amount: $4,185

    Price history

    DateEventPrice
    12/28/2020Pending sale$374,900
    Source: IRMLS #202044897 Report a problem
    11/6/2020Listed for sale$374,900$148/sqft
    Source: Griffin Realty Holdings LLC #202044897 Report a problem

    Public tax history

    YearProperty taxesTax assessment
    2025$4,185 +17.6%$504,100 +1%
    2024$3,560 +17.7%$499,000 +16.9%
    2023$3,025 +26.3%$426,800 +16.5%
    2022$2,395 +16.6%$366,300 +24.3%
    2021$2,054 +12.2%$294,700 +2.3%
    2020$1,831 +5.5%$288,000 +12.9%
    2019$1,736 +4.6%$255,200 +7.9%
    2018$1,660 +20.4%$236,500 +2.6%
    2017$1,379 $230,400 +6.6%
    2016$1,379 +0.8%$216,200 +4%
    2014$1,368 -2.4%$207,800 -1.6%
    2013$1,403 +7.9%$211,100 +0.1%
    2012$1,300 +14.8%$210,800 +4.1%
    2011$1,132 -10.7%$202,500 -6.6%
    2010$1,268 +4.6%$216,900 -3.3%
    2009$1,212 $224,200
    Find assessor info on the county website

    Neighborhood: 47468

    Nearby schools

    GreatSchools rating
    Schools provided by the listing agent
    • Elementary: Unionville
    • Middle: Tri-North
    • High: Bloomington North
    • District: Monroe County Community School Corp.

    Source: The MLS. This data may not be complete. We recommend contacting the local school district to confirm school assignments for this home.

    Get pre-qualified for a loan
    At Zillow Home Loans, we can pre-qualify you in as little as 5 minutes with no impact to your credit score.

    An equal housing lender. NMLS #10287.

    Sell for more on Zillow
    Get a Zillow Showcase℠ listing at no additional cost and you could sell for .
    $584,400
    2% more
    +$11,688
    With Zillow Showcase(estimated)
    $596,088