Skip main navigation
Closed
  • $635,000

    9040 E Sunrise Cir, Eden Prairie, MN 55347

    4beds
    2,758sqft
    Single Family
    Built in 1994
    0.46 Acres Lot
    $597,500 Zestimate®
    $230/sqft
    $3,352 Estimated rent

    Home value

    $597,500

    $568,000 - $627,000

    $3,352/mo

    Zestimate® history
    Loading
    Loading...

    Owner options

    List your home for rent

    $3,352/mo

    Rent Zestimate®

    Find your next renter with Zillow Rental Manager. Plus, with online applications, you can quickly screen prospective tenants – for free.

    Learn more

    $3,352/mo

    Rent Zestimate®

    Refinance and save

    $4,115/mo

    Est. payment

    Refinancing to a lower rate could help reduce your monthly payments and save thousands over the life of the loan.

    See today's rates

    $4,115/mo

    Est. payment

    Explore your selling options

    Work with a Zillow partner agent

    Leverage their expertise and Zillow's premium Showcase listings to get your home seen by more buyers.

    Get started

    List with your own agent

    Get your home in front of millions of buyers by listing it on Zillow.

    Learn how to do it

    Sell it yourself

    Take full control of how buyers see your home on Zillow by listing For Sale by Owner (FSBO).

    List your home

    What's special

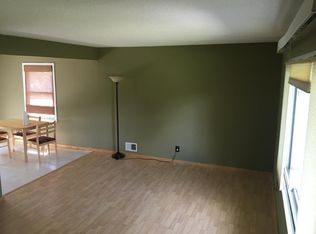
    Get ready to fall in love with this stunning, turnkey 4-bedroom, 3-bath, four-level home that perfectly combines the ultimate indoor-outdoor lifestyle with comfort and space! Step into the fabulous open-concept main area, where you'll be greeted by soaring vaulted ceilings and a breathtaking wall of windows that flood the space with natural light. The large foyer leads you to a chef’s dream kitchen, complete with gorgeous countertops, a spacious center island, and high-end stainless-steel appliances—plus, it has easy walkout access to your backyard paradise! An updated primary suite with a custom walk-in closet and a renovated bathroom is located on the upper level. Conveniently located on the top and lower levels are the extra three bedrooms and two bathrooms. But wait—the backyard is nothing short of spectacular! Nestled on a beautifully landscaped half-acre corner lot with no thru traffic, this outdoor oasis features a heated in-ground pool, a sprawling patio with gazebo, and a private setting that’s ideal for entertaining family and friends or simply unwinding after a long day. The lower-level Rec. room is your versatile space for movie nights, sports day gatherings, or family game sessions! Exciting features of this move-in-ready home include a newer roof with CertainTeed NorthGate shingles and a transferable warranty, updated mechanicals, custom closet systems, quality enhancements, and a genuine pride of ownership—all perfectly situated near parks, trails, shopping, dining, and major commuting routes. Don’t miss out on this opportunity to make it yours!

    Zillow last checked:

    Listing updated:

    Listed by:

    Jennifer A Forliti 612-701-6233,

    RE/MAX Results

    Bought with:

    Reidell Estey & Associates – Marti Estey

    RE/MAX Results

    Reidell Estey & Associates – Roxann Wiebusch

    Source: NorthstarMLS as distributed by MLS GRID,MLS#: 7099068MLS Logo

    Facts & features

    Interior

    Bedrooms & bathrooms
    • Bedrooms: 4
    • Bathrooms: 3
    • Full bathrooms: 1
    • 3/4 bathrooms: 2
    Bedroom
    • Level: Upper
    • Area: 169 Square Feet
    • Dimensions: 13x13
    Bedroom 2
    • Level: Upper
    • Area: 121 Square Feet
    • Dimensions: 11x11
    Bedroom 3
    • Level: Lower
    • Area: 156 Square Feet
    • Dimensions: 13x12
    Bedroom 4
    • Level: Lower
    • Area: 154 Square Feet
    • Dimensions: 14x11
    Other
    • Level: Lower
    • Area: 221 Square Feet
    • Dimensions: 17x13
    Other
    • Level: Lower
    • Area: 165 Square Feet
    • Dimensions: 15x11
    Dining room
    • Level: Main
    • Area: 120 Square Feet
    • Dimensions: 12x10
    Family room
    • Level: Lower
    • Area: 240 Square Feet
    • Dimensions: 16x15
    Foyer
    • Level: Main
    • Area: 128 Square Feet
    • Dimensions: 16x8
    Kitchen
    • Level: Main
    • Area: 288 Square Feet
    • Dimensions: 18x16
    Living room
    • Level: Upper
    • Area: 240 Square Feet
    • Dimensions: 16x15
    Patio
    • Level: Main
    • Area: 600 Square Feet
    • Dimensions: 30x20
    Utility room
    • Level: Lower
    • Area: 156 Square Feet
    • Dimensions: 13x12
    Heating
    • Forced Air
    Cooling
    • Central Air
    Appliances
    • Included: Dishwasher, Disposal, Dryer, Exhaust Fan, Gas Water Heater, Microwave, Range, Refrigerator, Stainless Steel Appliance(s)
    • Laundry: In Basement
    Features
    • Basement: Daylight,Drain Tiled,Egress Window(s),Partial
    • Number of fireplaces: 1
    • Fireplace features: Family Room, Wood Burning
    Interior area
    • Total structure area: 2,793
    • Total interior livable area: 2,758 sqft
    • Finished area above ground: 1,462
    • Finished area below ground: 1,296

    Property

    Parking
    • Total spaces: 3
    • Parking features: Attached, Concrete, Garage Door Opener, Insulated Garage
    • Attached garage spaces: 3
    • Has uncovered spaces: Yes
    • Details: Garage Dimensions (33x24)
    Accessibility
    • Accessibility features: None
    Features
    • Levels: Four or More Level Split
    • Patio & porch: Patio
    • Has private pool: Yes
    • Pool features: In Ground, Heated, Outdoor Pool
    • Fencing: Full,Privacy,Wood
    Lot
    • Size: 0.46 Acres
    • Features: Near Public Transit, Corner Lot, Tree Coverage - Light
    Details
    • Foundation area: 1380
    • Parcel number: 2111622310075
    • Zoning description: Residential-Single Family

    Construction

    Type & style
    • Home type: SingleFamily
    • Property subtype: Single Family
    Materials
    • Block
    • Roof: Age 8 Years or Less,Asphalt,Pitched
    Condition
    • New construction: No
    • Year built: 1994

    Utilities & green energy

    • Electric: 100 Amp Service
    • Gas: Natural Gas
    • Sewer: City Sewer/Connected
    • Water: City Water/Connected

    Community & HOA

    HOA
    • Has HOA: No
    Location
    • Region: Eden Prairie

    Financial & listing details

    • Price per square foot: $230/sqft
    • Tax assessed value: $502,200
    • Annual tax amount: $6,248
    • Date on market: 7/17/2026
    • Cumulative days on market: 3 days

    Price history

    DateEventPrice
    9/3/2026Sold$635,000+6.9%$230/sqft
    Source: NorthstarMLS as distributed by MLS GRID #7099068 Report a problem
    7/29/2026Pending sale$594,000$215/sqft
    Source: NorthstarMLS as distributed by MLS GRID #7099068 Report a problem
    7/25/2026Listing removed$594,000$215/sqft
    Source: NorthstarMLS as distributed by MLS GRID #7099068 Report a problem
    7/22/2026Listed for sale$594,000+122.5%$215/sqft
    Source: NorthstarMLS as distributed by MLS GRID #7099068 Report a problem
    1/17/2012Sold$267,000-11.6%$97/sqft
    Source: Public Record Report a problem
    4/18/2011Sold$301,894+50.9%$109/sqft
    Source: Public Record Report a problem
    5/24/1996Sold$200,000$73/sqft
    Source: Public Record Report a problem

    Public tax history

    YearProperty taxesTax assessment
    2025$6,049 +4.3%$502,200 -0.7%
    2024$5,797 +5.1%$505,900 -1%
    2023$5,516 +4.9%$510,900 +5.4%
    2022$5,256 +7%$484,500 +13.5%
    2021$4,910 +3.1%$427,000 +6.1%
    2020$4,765 -3%$402,600 +6.1%
    2019$4,910 +3.1%$379,600
    2018$4,765 -3.5%$379,600 +3%
    2017$4,936 +1.8%$368,600 +4%
    2016$4,851 +3.5%$354,500 +2.3%
    2015$4,689 -1.6%$346,600 +8%
    2014$4,764 +6.4%$321,000
    2013$4,478 +1.3%$321,000 -1.3%
    2012$4,421 -1.1%$325,100 -4%
    2011$4,472 +2.5%$338,500 -4.8%
    2010$4,363 +0.7%$355,600 -4%
    2009$4,335 +7.2%$370,300 +9.6%
    2006$4,044 +17.2%$337,900 +15%
    2005$3,452 +15.6%$293,900 +15%
    2004$2,987 +4.3%$255,600 +12%
    2002$2,862 -40.3%$228,300
    2001$4,794 --
    Find assessor info on the county website

    Neighborhood: 55347

    Nearby schools

    GreatSchools rating
    Get a cash offer in 3 minutes
    Find out how much your home could sell for in as little as 3 minutes with a no-obligation cash offer.
    Estimated market value
    $597,500
    Get a cash offer in 3 minutes
    Find out how much your home could sell for in as little as 3 minutes with a no-obligation cash offer.
    Estimated market value
    $597,500