Remarkably stunning and rarely available home in the sought after Park Hill subdivision with picturesque pond views, offering quality upgrades, stylish finishes, and a thoughtfully designed layout. Notable updates include a new tear off roof installed in 2024, new front landscaping, new luxury vinyl flooring in the living room, dining room, and all of the bedrooms in 2023, and new furnace in 2023. Step inside and immediately notice the freshly painted interior, solid six-panel doors throughout, soaring ceilings, wood beams, and open floor plan creating a bright feel from the moment you enter. The inviting living room features new luxury vinyl flooring, cathedral ceilings with wood beams, a new stunning chandelier, and many windows that fill the space with natural light. The formal dining room is perfect for entertaining and features new luxury vinyl flooring. The heart of the home is in the remodeled eat in kitchen. The kitchen features freshly painted wood cabinets, center island, quartz countertops, tile backsplash, stainless steel appliances, pantry, skylight, and beautiful ceramic tile flooring. Large main floor bedroom with vaulted ceilings perfect for an office or guest bedroom. Upstairs, you will find 3 nice size bedrooms all equipped with ceiling fans and new luxury vinyl flooring. The primary bedroom features 3 large closets, a vanity area, and a shared full bathroom. The large lower level family room provides a warm and comfortable gathering space with new luxury vinyl flooring and a gas fireplace. Full bathroom with a shower on the lower level. The lower level also includes a very spacious laundry room, perfect for additional storage. The finished basement with newer carpeting and radiant baseboard heating is the perfect space for a 2nd family room or recreation room. The basement also has a full bathroom. Step outside to enjoy the serene pond view off of your large deck. Fully fenced in sprawling yard and nice size storage shed. 2 car attached garage. Walking distance to the park and baseball field. This home is conveniently located near shopping, dining, entertainment, and so much more! See this amazing home soon!
Closed
$552,000
9040 Frances Ln, Orland Park, IL 60462
4beds
2,807sqft
Single Family Residence
Built in 1985
9,147 Square Feet Lot
$552,400 Zestimate®
$197/sqft
$3,848 Estimated rent
Home value
$552,400
$503,000 - $608,000
$3,848/mo
Zestimate® history
Owner options
List your home for rent
$3,848/mo
Rent Zestimate®
Find your next renter with Zillow Rental Manager. Plus, with online applications, you can quickly screen prospective tenants – for free.
$3,848/mo
Rent Zestimate®
Refinance and save
$3,957/mo
Est. payment
Refinancing to a lower rate could help reduce your monthly payments and save thousands over the life of the loan.
$3,957/mo
Est. payment
Explore your selling options
Work with a Zillow partner agent
Leverage their expertise and Zillow's premium Showcase listings to get your home seen by more buyers.
Get startedList with your own agent
Get your home in front of millions of buyers by listing it on Zillow.
Learn how to do itSell it yourself
Take full control of how buyers see your home on Zillow by listing For Sale by Owner (FSBO).
List your homeWhat's special
Gas fireplaceSoaring ceilingsPicturesque pond viewsCenter islandFreshly painted interiorNew stunning chandelierBright feel
Zillow last checked:
Listing updated:
Listed by:
Danielle Moy 708-466-4075,
@properties Christie's International Real Estate,
Shelly Moy 630-747-4202,
@properties Christie's International Real Estate
Bought with:
Melissa Casserly
Baird & Warner
Source: MRED as distributed by MLS GRID,MLS#: 12659433
Facts & features
Interior
Bedrooms & bathrooms
- Bedrooms: 4
- Bathrooms: 3
- Full bathrooms: 3
Rooms
- Room types: Family Room, Foyer
Primary bedroom
- Features: Flooring (Luxury Vinyl)
- Level: Second
- Area: 182 Square Feet
- Dimensions: 14X13
Bedroom 2
- Features: Flooring (Luxury Vinyl)
- Level: Second
- Area: 132 Square Feet
- Dimensions: 11X12
Bedroom 3
- Features: Flooring (Luxury Vinyl)
- Level: Second
- Area: 110 Square Feet
- Dimensions: 11X10
Bedroom 4
- Features: Flooring (Luxury Vinyl)
- Level: Main
- Area: 216 Square Feet
- Dimensions: 12X18
Dining room
- Features: Flooring (Luxury Vinyl)
- Level: Main
- Area: 120 Square Feet
- Dimensions: 10X12
Family room
- Features: Flooring (Luxury Vinyl)
- Level: Lower
- Area: 273 Square Feet
- Dimensions: 21X13
Other
- Features: Flooring (Carpet)
- Level: Basement
- Area: 522 Square Feet
- Dimensions: 29X18
Foyer
- Features: Flooring (Ceramic Tile)
- Level: Main
- Area: 66 Square Feet
- Dimensions: 6X11
Kitchen
- Features: Kitchen (Eating Area-Table Space, Island, Pantry-Closet, Granite Counters, Updated Kitchen), Flooring (Ceramic Tile)
- Level: Main
- Area: 416 Square Feet
- Dimensions: 13X32
Laundry
- Features: Flooring (Carpet)
- Level: Lower
- Area: 132 Square Feet
- Dimensions: 12X11
Living room
- Features: Flooring (Luxury Vinyl)
- Level: Main
- Area: 294 Square Feet
- Dimensions: 21X14
Heating
- Natural Gas, Forced Air
Cooling
- Central Air
Appliances
- Included: Range, Microwave, Dishwasher, Refrigerator, Washer, Dryer, Disposal, Stainless Steel Appliance(s), Multiple Water Heaters
- Laundry: Sink
Features
- Vaulted Ceiling(s), 1st Floor Bedroom, Beamed Ceilings, Granite Counters
- Windows: Screens, Skylight(s)
- Basement: Finished,Full
- Number of fireplaces: 1
- Fireplace features: Gas Starter, Family Room
Interior area
- Total structure area: 0
- Total interior livable area: 2,807 sqft
Property
Parking
- Total spaces: 2
- Parking features: Concrete, Garage Door Opener, Yes, Garage Owned, Attached, Garage
- Attached garage spaces: 2
- Has uncovered spaces: Yes
Accessibility
- Accessibility features: No Disability Access
Features
- Levels: Tri-Level
- Patio & porch: Deck
- Fencing: Fenced
- Has view: Yes
- View description: Water
- Has water view: Yes
- Water view: Water
Lot
- Size: 9,147 Square Feet
- Dimensions: 55x139x88x141
Details
- Additional structures: Shed(s)
- Parcel number: 27154020150000
- Special conditions: None
- Other equipment: Ceiling Fan(s), Sump Pump
Construction
Type & style
- Home type: SingleFamily
- Property subtype: Single Family Residence
Materials
- Vinyl Siding, Brick
- Roof: Asphalt
Condition
- New construction: No
- Year built: 1985
Utilities & green energy
- Electric: Circuit Breakers, 200+ Amp Service
- Sewer: Public Sewer
- Water: Lake Michigan, Public
Community & HOA
Community
- Features: Park, Lake, Curbs, Sidewalks, Street Lights, Street Paved
HOA
- Services included: None
Location
- Region: Orland Park
Financial & listing details
- Price per square foot: $197/sqft
- Tax assessed value: $420,000
- Annual tax amount: $10,799
- Date on market: 5/27/2026
- Listing terms: Conventional
- Ownership: Fee Simple
Price history
| Date | Event | Price |
|---|---|---|
| 7/15/2026 | Sold | $552,000+0.4%$197/sqft |
Source:  MRED as distributed by MLS GRID #12659433 Report a problem MRED as distributed by MLS GRID #12659433 Report a problem | ||
| 7/9/2026 | Pending sale | $549,900$196/sqft |
Source: MRED as distributed by MLS GRID #12659433 Report a problem | ||
| 6/1/2026 | Contingent | $549,900$196/sqft |
Source: MRED as distributed by MLS GRID #12659433 Report a problem | ||
| 5/27/2026 | Price change | $549,900-1.8%$196/sqft |
Source: MRED as distributed by MLS GRID #12659433 Report a problem | ||
| 5/14/2026 | Price change | $559,900-2.6%$199/sqft |
Source: MRED as distributed by MLS GRID #12636221 Report a problem | ||
| 5/2/2026 | Listed for sale | $575,000+25%$205/sqft |
Source: MRED as distributed by MLS GRID #12636221 Report a problem | ||
| 9/29/2023 | Sold | $460,000-3.2%$164/sqft |
Source: MRED as distributed by MLS GRID #11839418 Report a problem | ||
| 8/11/2023 | Contingent | $475,000$169/sqft |
Source: MRED as distributed by MLS GRID #11839418 Report a problem | ||
| 8/1/2023 | Listed for sale | $475,000$169/sqft |
Source: MRED as distributed by MLS GRID #11839418 Report a problem | ||
Public tax history
| Year | Property taxes | Tax assessment |
|---|---|---|
| 2024 | $10,799 +11.6% | $42,000 +0% |
| 2023 | $9,681 +52.4% | $41,999 +70.6% |
| 2022 | $6,352 +3.1% | $24,625 |
| 2021 | $6,161 +2.8% | $24,625 |
| 2020 | $5,993 -10.7% | $24,625 -11.7% |
| 2019 | $6,713 +2.8% | $27,888 |
| 2018 | $6,528 +2.1% | $27,888 |
| 2017 | $6,396 -7.6% | $27,888 +2.1% |
| 2016 | $6,924 +1.5% | $27,310 |
| 2015 | $6,822 +1.3% | $27,310 |
| 2014 | $6,736 -7.7% | $27,310 -12.2% |
| 2013 | $7,299 -0.4% | $31,106 |
| 2012 | $7,327 +3.1% | $31,106 |
| 2011 | $7,105 -1.9% | $31,106 -17.2% |
| 2010 | $7,244 +7.4% | $37,560 |
| 2009 | $6,747 +17% | $37,560 -5% |
| 2008 | $5,767 +8% | $39,537 +20.6% |
| 2007 | $5,341 +2.3% | $32,785 |
| 2006 | $5,219 -1.7% | $32,785 |
| 2005 | $5,307 +16.8% | $32,785 +43.8% |
| 2004 | $4,545 +8% | $22,793 |
| 2003 | $4,209 +2.7% | $22,793 |
| 2002 | $4,096 +2.8% | $22,793 +2.8% |
| 2001 | $3,985 +1.4% | $22,173 |
| 2000 | $3,930 -1.9% | $22,173 |
| 1999 | $4,006 | $22,173 |
Find assessor info on the county website
Neighborhood: Park Hill
Nearby homes
- $461,8004 bd2 ba1.9k sqft9060 Frances Ln, Orland Park, IL 60462Off Market
- $429,9003 bd2 ba1.3k sqft9020 Frances Ln, Orland Park, IL 60462Off Market
- $589,3005 bd3 ba2.8k sqft9000 Frances Ln, Orland Park, IL 60462Off Market
- $450,0004 bd2 ba2.1k sqft9080 Frances Ln, Orland Park, IL 60462Sold
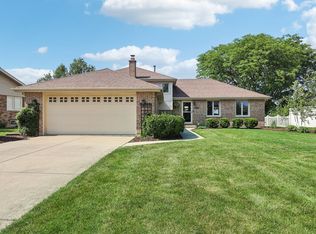
- $455,9004 bd2 ba1.6k sqft9031 Frances Ln, Orland Park, IL 60462Off Market
- $500,9004 bd4 ba2.2k sqft9021 Frances Ln, Orland Park, IL 60462Off Market
- $489,3004 bd2 ba2.2k sqft9100 Frances Ln, Orland Park, IL 60462Off Market
- $381,3003 bd2 ba1.2k sqft9041 Frances Ln, Orland Park, IL 60462Off Market
Nearby schools
GreatSchools rating
- 8/10Liberty Elementary SchoolGrades: 3-5Distance: 0.6 mi
- 8/10Jerling Junior High SchoolGrades: 6-8Distance: 0.7 mi
- 10/10Carl Sandburg High SchoolGrades: 9-12Distance: 3.2 mi
Schools provided by the listing agent
- High: Carl Sandburg High School
- District: 135
Source: MRED as distributed by MLS GRID. This data may not be complete. We recommend contacting the local school district to confirm school assignments for this home.
Get a cash offer in 3 minutes
Find out how much your home could sell for in as little as 3 minutes with a no-obligation cash offer.
Estimated market value
$552,400
Get a cash offer in 3 minutes
Find out how much your home could sell for in as little as 3 minutes with a no-obligation cash offer.
Estimated market value
$552,400
- Illinois
- Cook County
- Orland Park
- 60462
- Park Hill
- 9040 Frances Ln
Nearby cities
Nearby neighborhoods
Nearby zip codes
Other Orland Park Topics
