Skip main navigation
For sale
  • $355,000

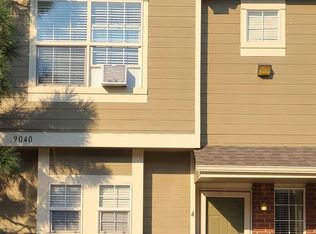
    9040 Gale Boulevard #2, Denver, CO 80260

    3beds
    1,288sqft
    : 
    Loading
    Get pre-qualified
    Townhouse
    Built in 2001
    2,495 Square Feet Lot
    $353,900 Zestimate®
    $276/sqft
    $319/mo HOA

    What's special

    Welcome home to this beautiful townhome in the highly coveted Autumn Creek community! What really sets this apart are the floor plan and significant updates that the seller has made. The main level lives open and bright, with the kitchen flowing effortlessly into a spacious living room and sunny breakfast area. It is just as easy to cook a quiet dinner as it is to host a full house. A cozy gas fireplace anchors the living room, while a sliding glass door fills the space with natural light and leads out to your private deck. The kitchen is finished with crisp white cabinetry, stainless steel appliances, and generous counter space. A convenient powder room and laundry round out the first floor. Upstairs, the primary suite is a true retreat with a private ensuite bath and roomy walk-in closet. Two additional well-sized bedrooms and a shared bathroom make the upper level perfect for a family, a couple wanting work-from-home offices, or roommates. Best of all, the expensive upgrades have already been done for you. In just the past two years, the seller has replaced the AC condenser (2024), water heater (2024), stove (2025), dishwasher (2025), washer (2025), dryer (2025), painted the kitchen cabinets (2026), and updated the bathrooms (2026) allowing you to move in with real peace of mind. The location is unbeatable. Walk out your back fence into a grassy area that leads to the community playground just 50 feet away without crossing a single road. You are a 3-minute drive from I-25 for easy access to the mountains or downtown Denver, the popular Niver Creek Open Space has trail access just a few buildings down, and Water World is only a mile away. Add this one to your must-see list this weekend! View the 3D tour here: https://my.matterport.com/show/?m=AEX7mawZwCm
    26 days
    |
    366
    |
    31
    |

    Zillow last checked:

    Listing updated:

    Listed by:

    Russell Gellman 469-471-3589 russ@gellmanhomes.com,

    Guide Real Estate

    Source: REcolorado as distributed by MLS GRID,MLS#: 5309337MLS Logo

      Facts & features

      Interior

      Bedrooms & bathrooms
      • Bedrooms: 3
      • Bathrooms: 3
      • Full bathrooms: 2
      • 1/2 bathrooms: 1
      • Main level bathrooms: 1
      Bedroom
      • Description: Large Walk-In Closet And Ensuite Bathroom
      • Features: Primary Suite
      • Level: Upper
      Bedroom
      • Level: Upper
      Bedroom
      • Level: Upper
      Bathroom
      • Level: Main
      Bathroom
      • Description: Spacious With Dual Sinks
      • Features: En Suite Bathroom, Primary Suite
      • Level: Upper
      Bathroom
      • Level: Upper
      Dining room
      • Level: Main
      Kitchen
      • Description: Granite Countertops And Recently Painted Cabinets
      • Level: Main
      Laundry
      • Description: Adjacent To Powder Room
      • Level: Main
      Living room
      • Description: Open-Concept With Kitchen And Dining Room
      • Level: Main
      Heating
      • Forced Air
      Cooling
      • Central Air
      Appliances
      • Included: Dishwasher, Dryer, Range, Refrigerator, Washer
      • Laundry: In Unit
      Features
      • Entrance Foyer, Granite Counters, High Ceilings, Open Floorplan, Pantry, Primary Suite, Solid Surface Counters, Walk-In Closet(s)
      • Flooring: Carpet, Tile, Vinyl
      • Has basement: No
      • Number of fireplaces: 1
      • Fireplace features: Gas, Living Room
      • Common walls with other units/homes: 2+ Common Walls
      Interior area
      • Total structure area: 1,288
      • Total interior livable area: 1,288 sqft
      • Finished area above ground: 1,288

      Property

      Parking
      • Total spaces: 1
      • Details: Reserved Spaces: 1
      Features
      • Levels: Two
      • Stories: 2
      • Entry location: Courtyard
      • Patio & porch: Deck
      • Exterior features: Private Yard, Rain Gutters
      • Fencing: Full
      Lot
      • Size: 2,495 Square Feet
      • Features: Landscaped, Near Public Transit
      Details
      • Parcel number: R0138653
      • Zoning: RES
      • Special conditions: Standard

      Construction

      Type & style
      • Home type: Townhouse
      • Architectural style: Contemporary
      • Property subtype: Townhouse
      • Attached to another structure: Yes
      Materials
      • Frame
      • Roof: Composition
      Condition
      • Updated/Remodeled
      • Year built: 2001

      Utilities & green energy

      • Sewer: Public Sewer
      • Water: Public
      • Utilities for property: Cable Available, Electricity Connected, Natural Gas Connected, Phone Available

      Community & HOA

      Community
      • Security: Smoke Detector(s)
      • Subdivision: Autumn Creek
      HOA
      • Has HOA: Yes
      • Amenities included: Park, Playground
      • Services included: Insurance, Maintenance Grounds, Maintenance Structure, Snow Removal, Trash
      • HOA fee: $319 monthly
      • HOA name: Autumn Creek Condominium Association
      • HOA phone: 303-420-4433
      Location
      • Region: Thornton

      Financial & listing details

      • Price per square foot: $276/sqft
      • Tax assessed value: $358,000
      • Annual tax amount: $2,855
      • Date on market: 6/25/2026
      • Listing terms: Cash,Conventional,FHA,VA Loan
      • Exclusions: Seller's Personal Property
      • Ownership: Individual
      • Electric utility on property: Yes
      • Road surface type: Paved

        Estimated market value

        $353,900

        $336,000 - $372,000

        $2,014/mo

        Price history

        DateEventPrice
        6/25/2026Listed for sale$355,000-4.1%$276/sqft
        Source: REcolorado as distributed by MLS GRID #5309337 Report a problem
        6/23/2025Listing removed$2,300$2/sqft
        Source: Zillow Rentals Report a problem
        6/18/2025Price change$2,300-4.2%$2/sqft
        Source: Zillow Rentals Report a problem
        6/16/2025Price change$2,400-4%$2/sqft
        Source: Zillow Rentals Report a problem
        6/9/2025Listed for rent$2,500$2/sqft
        Source: Zillow Rentals Report a problem
        2/28/2024Sold$370,000-1.3%$287/sqft
        Source: REcolorado as distributed by MLS GRID #3189005 Report a problem
        1/28/2024Pending sale$375,000$291/sqft
        Source: REcolorado as distributed by MLS GRID #3189005 Report a problem
        1/25/2024Listed for sale$375,000-1.3%$291/sqft
        Source: REcolorado as distributed by MLS GRID #3189005 Report a problem
        10/4/2023Listing removed--
        Source: HomeSmart Report a problem
        9/22/2023Price change$380,000-2.6%$295/sqft
        Source: HomeSmart #6213408 Report a problem
        9/8/2023Listed for sale$390,000+59.2%$303/sqft
        Source: HomeSmart #6213408 Report a problem
        9/1/2017Sold$245,000+49.8%$190/sqft
        Source: Public Record Report a problem
        10/24/2014Sold$163,500+2.2%$127/sqft
        Source: Public Record Report a problem
        9/20/2014Pending sale$160,000$124/sqft
        Source: RE/MAX ALLIANCE #6458904 Report a problem
        9/17/2014Listed for sale$160,000$124/sqft
        Source: RE/MAX ALLIANCE #6458904 Report a problem
        7/17/2014Pending sale$160,000$124/sqft
        Source: RE/MAX ALLIANCE #6458904 Report a problem
        7/13/2014Listed for sale$160,000+18.5%$124/sqft
        Source: RE/MAX ALLIANCE #6458904 Report a problem
        7/19/2010Sold$135,000-3.2%$105/sqft
        Source: Public Record Report a problem
        4/15/2010Listing removed$139,500$108/sqft
        Source: Edge Real Estate #868856 Report a problem
        4/4/2010Listed for sale$139,500-8.8%$108/sqft
        Source: Edge Real Estate - PropertyLine Team #868856 Report a problem
        7/13/2004Sold$153,000+7.5%$119/sqft
        Source: Public Record Report a problem
        10/22/2001Sold$142,285$110/sqft
        Source: Public Record Report a problem

        Public tax history

        YearProperty taxesTax assessment
        2025$2,321 +1%$22,380 -10.8%
        2024$2,298 +5.9%$25,100
        2023$2,170 -3.2%$25,100 +33.4%
        2022$2,242 $18,820 -2.8%
        2021-- $19,370 -2.7%
        2020$2,313 $19,900 -0.2%
        2019$2,313 +15.7%$19,930 +20.1%
        2018$2,000 $16,600
        2017$2,000 $16,600 +39.4%
        2016-- $11,910
        2015$1,344 $11,910 +48.1%
        2014-- $8,040
        2013-- $8,040 -15.3%
        2012-- $9,490
        2011-- $9,490 -0.7%
        2010-- $9,560
        2009-- $9,560 -19.5%
        2008-- $11,870
        2007-- $11,870 -4.7%
        2006-- $12,460
        2005-- $12,460 +8.2%
        2004-- $11,520
        2003$1,274 +624.2%$11,520 -2%
        2002$176 $11,760
        Find assessor info on the county website

        Monthly payment

        Est. payment

        Payment breakdown

        Explore the cost of this home by adjusting the details. Changes won't be saved.
        All calculations are estimates and provided by Zillow, Inc. for informational purposes only. Actual amounts may vary.
        HOA fees may include property taxes on listings classified as Co-Ops. Contact the listing agent and/or owner for fee details.
        Mortgage interest rates are dependent on a number of factors, including credit score, down payment, and repayment length. Interest rate data provided by Zillow Group Marketplace, Inc. as of 1/1/1970 from various mortgage lenders with which we have lead or other similar arrangements; the Estimated Payment is an average of those rates.
        See how much you could borrow to make a competitive offer.

        Climate risks

        Neighborhood: 80260

        Getting around

        50 / 100
        Car-Dependent
        35 / 100
        Some Transit
        38 / 100
        Somewhat Bikeable

        Nearby schools

        GreatSchools rating
        Schools provided by the listing agent
        • Elementary: North Star
        • Middle: Thornton
        • High: Northglenn
        • District: Adams 12 5 Star Schl

        Source: REcolorado as distributed by MLS GRID. This data may not be complete. We recommend contacting the local school district to confirm school assignments for this home.

        A local agent can set up tours, give advice and negotiate with sellers.

        Browse local experts

        Similar homes