9040 Grant Farm Trail is a modern tri-level gem in Crestwood. This updated home offers 3 beds, 2.5 baths & a spacious 1906 sq.ft. of living space, nestled on a generous lot. Step inside to discover sleek bamboo flooring on the ML, complemented by white shaker cabinets, quartz countertops, & SS appliances in the kitchen. The stone look backsplash & Blanco double sink add a touch of luxury, while pullouts in the pantry enhance functionality. Entertain effortlessly w the large deck leading to a patio & fenced yard. Inside, enjoy elegant details such as 2-panel doors, closet organizers, crown molding, & framed windows. The LL beckons w a cozy Heat n Glo fireplace, built-ins, & dry bar, creating the perfect space for relaxation & gatherings. Updated hall bath features shiplap walls, porcelain subway tile, & adult-height vanity, while the neutral paint palette throughout exudes modern sophistication. With an attached 2-car gar & basement, this home effortlessly combines style & practicality.
Closed
Listed by: Compass Realty Group • Ellen G Simpson • Contact: 314-566-8859
Bought with: Garcia Properties
Price Unknown
9040 Grant Farm Trl, Saint Louis, MO 63126
3beds
1,906sqft
Single Family Residence
Built in 1971
0.29 Acres Lot
$496,100 Zestimate®
$--/sqft
$2,723 Estimated rent
Home value
$496,100
$466,000 - $531,000
$2,723/mo
Zestimate® history
Owner options
List your home for rent
$2,723/mo
Rent Zestimate®
Find your next renter with Zillow Rental Manager. Plus, with online applications, you can quickly screen prospective tenants – for free.
$2,723/mo
Rent Zestimate®
Refinance and save
Refinancing to a lower rate could help reduce your monthly payments and save thousands over the life of the loan.
Explore your selling options
Work with a Zillow partner agent
Leverage their expertise and Zillow's premium Showcase listings to get your home seen by more buyers.
Get startedList with your own agent
Get your home in front of millions of buyers by listing it on Zillow.
Learn how to do itSell it yourself
Take full control of how buyers see your home on Zillow by listing For Sale by Owner (FSBO).
List your homeWhat's special
Updated hall bathLarge deckUpdated homeGenerous lotBuilt - insNeutral paint paletteCloset organizers
Zillow last checked:
Listing updated:
Listed by:
Ellen G Simpson 314-566-8859,
Compass Realty Group,
Jeanne B Hunsaker 314-210-0702,
Compass Realty Group
Bought with:
Joe G Warmbrodt, 2016006602
Garcia Properties
Jenifer E Garcia, 2011006921
Garcia Properties
Source: MARIS,MLS#: 24019942 Originating MLS: St. Louis Association of REALTORS
Originating MLS: St. Louis Association of REALTORSFacts & features
Interior
Bedrooms & bathrooms
- Bedrooms: 3
- Bathrooms: 3
- Full bathrooms: 2
- 1/2 bathrooms: 1
Primary bedroom
- Features: Floor Covering: Carpeting
- Level: Upper
Other
- Features: Floor Covering: Carpeting
- Level: Upper
Other
- Features: Floor Covering: Carpeting
- Level: Upper
Dining room
- Features: Floor Covering: Wood
- Level: Main
Family room
- Features: Floor Covering: Carpeting
- Level: Lower
Kitchen
- Features: Floor Covering: Wood
- Level: Main
Living room
- Features: Floor Covering: Wood
- Level: Main
Heating
- Natural Gas, Forced Air
Cooling
- Ceiling Fan(s), Central Air, Electric
Appliances
- Included: Dishwasher, Disposal, Double Oven, Range Hood, Electric Range, Electric Oven, Stainless Steel Appliance(s), Gas Water Heater
Features
- Bookcases, Kitchen Island, Custom Cabinetry, Pantry, Solid Surface Countertop(s), Dining/Living Room Combo, Kitchen/Dining Room Combo
- Flooring: Carpet, Hardwood
- Doors: Sliding Doors
- Basement: Partially Finished,Concrete,Walk-Out Access
- Number of fireplaces: 1
- Fireplace features: Family Room, Recreation Room
Interior area
- Total structure area: 1,906
- Total interior livable area: 1,906 sqft
- Finished area above ground: 1,406
- Finished area below ground: 500
Property
Parking
- Total spaces: 2
- Parking features: RV Access/Parking, Attached, Garage, Off Street
- Attached garage spaces: 2
Features
- Levels: Three Or More,Multi/Split
- Patio & porch: Deck, Patio
Lot
- Size: 0.29 Acres
- Features: Corner Lot
Details
- Parcel number: 26L640832
- Special conditions: Standard
Construction
Type & style
- Home type: SingleFamily
- Architectural style: Traditional
- Property subtype: Single Family Residence
Materials
- Brick Veneer, Vinyl Siding
Condition
- Year built: 1971
Utilities & green energy
- Sewer: Public Sewer
- Water: Public
- Utilities for property: Natural Gas Available
Community & HOA
Community
- Subdivision: Grant Farm Trails 4
Location
- Region: Saint Louis
Financial & listing details
- Tax assessed value: $339,400
- Annual tax amount: $3,887
- Date on market: 4/26/2024
- Cumulative days on market: 2 days
- Listing terms: Cash,Conventional,FHA,VA Loan
- Ownership: Private
- Road surface type: Concrete
Price history
| Date | Event | Price |
|---|---|---|
| 6/7/2024 | Sold | -- |
Source:  MARIS #24019942 Report a problem MARIS #24019942 Report a problem | ||
| 4/29/2024 | Pending sale | $395,000$207/sqft |
Source: MARIS #24019942 Report a problem | ||
| 4/26/2024 | Listed for sale | $395,000+71.7%$207/sqft |
Source: MARIS #24019942 Report a problem | ||
| 7/22/2010 | Sold | -- |
Source: Public Record Report a problem | ||
| 6/5/2010 | Listed for sale | $230,000$121/sqft |
Source: Janet McAfee Inc. #10033098 Report a problem | ||
Public tax history
| Year | Property taxes | Tax assessment |
|---|---|---|
| 2025 | $28 -99.3% | $64,480 +6.5% |
| 2024 | $4,206 +8.2% | $60,570 |
| 2023 | $3,887 -10.4% | $60,570 +0.5% |
| 2022 | $4,337 +9.7% | $60,260 |
| 2021 | $3,952 +1.6% | $60,260 +5.3% |
| 2020 | $3,891 +18.9% | $57,210 |
| 2019 | $3,273 | $57,210 +31% |
| 2018 | $3,273 | $43,680 |
| 2017 | $3,273 +1.1% | $43,680 +8% |
| 2016 | $3,237 +9.4% | $40,430 |
| 2015 | $2,959 | $40,430 +7.1% |
| 2014 | $2,959 +5.3% | $37,750 |
| 2013 | $2,810 | $37,750 -9.7% |
| 2012 | -- | $41,820 |
| 2011 | -- | $41,820 -0.9% |
| 2010 | $2,521 +4.4% | $42,220 |
| 2009 | $2,415 -9.1% | $42,220 -8.3% |
| 2008 | $2,656 +26.2% | $46,020 |
| 2007 | $2,105 | $46,020 +27.4% |
| 2006 | $2,105 +2.4% | $36,120 |
| 2005 | $2,056 | $36,120 +11.6% |
| 2003 | -- | $32,360 +1.5% |
| 2002 | $1,714 +3.9% | $31,870 |
| 2001 | $1,650 | $31,870 |
Find assessor info on the county website
Neighborhood: 63126
Nearby homes
- $529,4004 bd3 ba2.1k sqft9031 Sun Country Trl, Saint Louis, MO 63126Off Market
- $454,6003 bd2 ba1.9k sqft9028 Grant Farm Trl, Saint Louis, MO 63126Off Market
- $449,6004 bd2 ba2.1k sqft9039 Grant Farm Trl, Saint Louis, MO 63126Off Market
- $471,3003 bd2 ba2.1k sqft9044 Morning Star Trl, Saint Louis, MO 63126Off Market
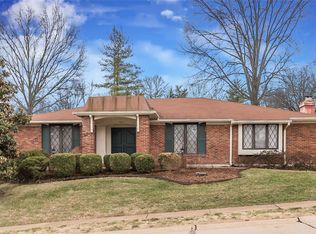
- $526,5004 bd-- ba3k sqft9027 Sun Country Trl, Saint Louis, MO 63126Off Market
- $--2 bd2 ba1.9k sqft9047 Grant Farm Trl, Saint Louis, MO 63126Sold
- $536,4003 bd3 ba2.7k sqft9058 Grant Farm Trl, Saint Louis, MO 63126Off Market
- $532,1004 bd2 ba2.3k sqft9027 Grant Farm Trl, Saint Louis, MO 63126Off Market
Nearby schools
GreatSchools rating
- 7/10Sappington Elementary SchoolGrades: K-5Distance: 0.7 mi
- 6/10Truman Middle SchoolGrades: 6-8Distance: 1.9 mi
- 9/10Lindbergh Sr. High SchoolGrades: 9-12Distance: 1.7 mi
Schools provided by the listing agent
- Elementary: Sappington Elem.
- Middle: Truman Middle School
- High: Lindbergh Sr. High
Source: MARIS. This data may not be complete. We recommend contacting the local school district to confirm school assignments for this home.
Get a cash offer in 3 minutes
Find out how much your home could sell for in as little as 3 minutes with a no-obligation cash offer.
Estimated market value
$496,100
Get a cash offer in 3 minutes
Find out how much your home could sell for in as little as 3 minutes with a no-obligation cash offer.
Estimated market value
$496,100
- Missouri
- Saint Louis County
- Crestwood
- 63126
- 9040 Grant Farm Trl
Nearby cities
Nearby zip codes
Other Crestwood Topics
