Skip main navigation
Active
  • $319,900

    9040 Home Ave, Irvington, AL 36544

    4beds
    1,791sqft
    : 
    Loading
    Get pre-qualified
    Single Family Residence, Residential
    Built in 2024
    0.49 Acres Lot
    $317,000 Zestimate®
    $179/sqft
    $-- HOA

    What's special

    Ensuite bathLarge granite islandOpen-concept floor planStainless steel appliancesGenerous walk-in closet
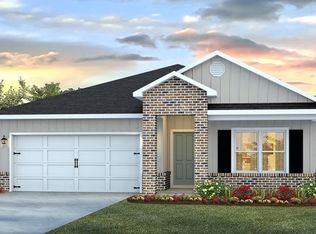
    USDA ELIGIBLE – ZERO DOWN PAYMENT FOR QUALIFIED BUYERS! Welcome to this beautifully designed 4-bedroom, 2-bath home offering the perfect blend of comfort, style, and modern convenience. The open-concept floor plan features a spacious living area that flows seamlessly into the kitchen, making it ideal for both everyday living and entertaining. The kitchen is equipped with sleek white cabinetry, stainless steel appliances, a large granite island, and plenty of counter and cabinet space for meal preparation and storage. Luxury vinyl plank flooring extends throughout the main living areas, while the bedrooms offer the comfort of plush carpeting. The private primary suite features a spacious bedroom, an ensuite bath, and a generous walk-in closet. Three additional bedrooms provide flexibility for family, guests, or a home office. Enjoy your morning coffee or unwind in the evenings on the covered back porch overlooking the backyard. This home also includes smart home technology, allowing you to conveniently control select features such as lighting, locks, and the thermostat from your compatible smart device. Built to Gold Fortified construction standards, this home offers enhanced durability and may qualify for discounts on homeowners insurance. Conveniently located with easy access to shopping, dining, schools, and major highways, this move-in-ready home is one you won't want to miss. Schedule your private showing today! Buyer and/or buyer’s agent to verify all information and measurements during due diligence.
    8 days
    |
    85
    |
    3
    |

    Zillow last checked:

    Listing updated:

    Listed by:

    Marsha Mcduffie-Crawford 251-401-2766,

    IXL Real Estate LLC

    Source: GCMLS,MLS#: 7800003MLS Logo

    Loading...

      Facts & features

      Interior

      Bedrooms & bathrooms
      • Bedrooms: 4
      • Bathrooms: 2
      • Full bathrooms: 2
      Heating
      • Central
      Cooling
      • Ceiling Fan(s), Central Air
      Appliances
      • Included: Dishwasher, Electric Range
      • Laundry: Laundry Room
      Features
      • Smart Home
      • Basement: None
      • Has fireplace: No
      • Fireplace features: None
      Interior area
      • Total structure area: 1,791
      • Total interior livable area: 1,791 sqft
      Video & virtual tour

      Property

      Parking
      • Total spaces: 2
      • Parking features: Driveway, Garage, Garage Door Opener, Garage Faces Front
      • Garage spaces: 2
      • Has uncovered spaces: Yes
      Accessibility
      • Accessibility features: None
      Features
      • Levels: One
      • Patio & porch: Covered, Front Porch, Rear Porch
      • Exterior features: None
      • Pool features: None
      • Spa features: None
      • Fencing: None
      • Has view: Yes
      • View description: City
      • Waterfront features: None
      Lot
      • Size: 0.49 Acres
      • Features: Back Yard, Front Yard, Landscaped
      Details
      • Additional structures: None
      • Parcel number: 3706240000107009

      Construction

      Type & style
      • Home type: SingleFamily
      • Architectural style: Ranch
      • Property subtype: Single Family Residence, Residential
      Materials
      • Foundation: Slab
      • Roof: Shingle
      Condition
      • Year built: 2024

      Utilities & green energy

      • Electric: None
      • Sewer: Public Sewer
      • Water: Public
      • Utilities for property: Electricity Available, Underground Utilities
      Green energy
      • Energy efficient items: None

      Community & HOA

      Community
      • Features: None
      • Subdivision: Dixie Manor
      Location
      • Region: Irvington

      Financial & listing details

      • Price per square foot: $179/sqft
      • Tax assessed value: $238,700
      • Annual tax amount: $1,091
      • Date on market: 7/6/2026
      • Electric utility on property: Yes
      • Road surface type: Asphalt

        Estimated market value

        $317,000

        $301,000 - $333,000

        $2,020/mo

        Price history

        DateEventPrice
        7/7/2026Listed for sale$319,900+13.9%$179/sqft
        Source: GCMLS #7800003 Report a problem
        10/1/2024Sold$280,900$157/sqft
        Source: Public Record Report a problem
        8/29/2024Listed for sale$280,900$157/sqft
        Source: GCMLS #7392673 Report a problem
        8/9/2024Listing removed--
        Source: GCMLS #7392673 Report a problem
        8/4/2024Price change$280,900+1.1%$157/sqft
        Source: GCMLS #7392673 Report a problem
        7/17/2024Price change$277,900-1.8%$155/sqft
        Source: GCMLS #7392673 Report a problem
        6/14/2024Price change$282,900-3.4%$158/sqft
        Source: GCMLS #7392673 Report a problem
        5/25/2024Listed for sale$292,900$164/sqft
        Source: GCMLS #7392673 Report a problem

        Public tax history

        YearProperty taxesTax assessment
        2025$1,091 +650%$23,880 +696%
        2024$146 $3,000
        Find assessor info on the county website

        Monthly payment

        Est. payment

        Payment breakdown

        Explore the cost of this home by adjusting the details. Changes won't be saved.
        All calculations are estimates and provided by Zillow, Inc. for informational purposes only. Actual amounts may vary.
        HOA fees may include property taxes on listings classified as Co-Ops. Contact the listing agent and/or owner for fee details.
        Mortgage interest rates are dependent on a number of factors, including credit score, down payment, and repayment length. Interest rate data provided by Zillow Group Marketplace, Inc. as of 1/1/1970 from various mortgage lenders with which we have lead or other similar arrangements; the Estimated Payment is an average of those rates.
        See how much you could borrow to make a competitive offer.

        Climate risks

        Neighborhood: Irvington

        Getting around

        34 / 100
        Car-Dependent
        36 / 100
        Somewhat Bikeable

        Nearby schools

        GreatSchools rating

        A local agent can set up tours, give advice and negotiate with sellers.

        Browse local experts

        Similar homes