Skip main navigation
Off market
  • $291,600

    9040 Kathleen Ave, Saint Louis, MO 63123

    4beds
    2baths
    1,750sqft
    SingleFamily
    Built in 1939
    5,009 Square Feet Lot
    $291,600 Zestimate®
    $167/sqft
    $2,129 Estimated rent

    Home value

    $291,600

    $271,000 - $312,000

    $2,129/mo

    Zestimate® history
    Loading
    Loading...

    Owner options

    List your home for rent

    $2,129/mo

    Rent Zestimate®

    Find your next renter with Zillow Rental Manager. Plus, with online applications, you can quickly screen prospective tenants – for free.

    Learn more

    $2,129/mo

    Rent Zestimate®

    Refinance and save

    $1,892/mo

    Est. payment

    Refinancing to a lower rate could help reduce your monthly payments and save thousands over the life of the loan.

    See today's rates

    $1,892/mo

    Est. payment

    Explore your selling options

    Work with a Zillow partner agent

    Leverage their expertise and Zillow's premium Showcase listings to get your home seen by more buyers.

    Get started

    List with your own agent

    Get your home in front of millions of buyers by listing it on Zillow.

    Learn how to do it

    Sell it yourself

    Take full control of how buyers see your home on Zillow by listing For Sale by Owner (FSBO).

    List your home

    What's special

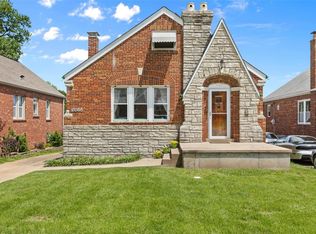
    TONS of living space in this 4 bed 2 full bath gem. No other cottage home in the area feels this open and LARGE! This meticulously maintained home is perfect for the growing family. Walk right into your favorite design mag and find a unique foyer that leads to the open living room/dining room. This bright and modern living space in front is a wonderful contrast to the cozy, nestled family room in back, which may be the best coffee/wine enclave in the house. The open staircase by itself separates this home from all the others, and the nicely updated kitchen with stainless appliances is a perfect centerpoint for entertaining throughout the sprawling first floor. The master bedroom and 2nd bedroom/office on the main floor provides separation from the other kiddos in the two HUGE bedrooms upstairs. The lower level has a den/excersice room plus additional finished storage. Let the kids run wild and free in the back yard as they have from generations before! Close but no cigar? Not to worry; we have others. Check them all out at www.gpstl.com or ring us for the skinny on more upcoming listings!

    This property is off market, which means it's not currently listed for sale or rent on Zillow. This may be different from what's available on other websites or public sources.

    Facts & features

    Interior

    Bedrooms & bathrooms
    • Bedrooms: 4
    • Bathrooms: 2
    Heating
    • Forced air, Gas
    Cooling
    • Central, Wall
    Appliances
    • Included: Dishwasher, Range / Oven
    Interior area
    • Total interior livable area: 1,750 sqft

    Property

    Parking
    • Parking features: Garage - Detached
    Features
    • Exterior features: Brick
    Lot
    • Size: 5,009 Square Feet
    Details
    • Parcel number: 25J321712

    Construction

    Type & style
    • Home type: SingleFamily
    Condition
    • Year built: 1939

    Community & HOA

    Location
    • Region: Saint Louis

    Financial & listing details

    • Price per square foot: $167/sqft
    • Tax assessed value: $218,500
    • Annual tax amount: $2,803

    Price history

    DateEventPrice
    5/29/2015Sold--
    Source: MARIS #15018209 Report a problem
    4/22/2015Price change$150,000-6.3%$86/sqft
    Source: Garcia Properties #15018209 Report a problem
    4/8/2015Listed for sale$160,000$91/sqft
    Source: Vflyer Homes #15018209 Report a problem
    11/9/2004Sold--
    Source: Public Record Report a problem
    2/3/2003Sold--
    Source: Public Record Report a problem
    8/3/2000Sold--
    Source: Public Record Report a problem

    Public tax history

    YearProperty taxesTax assessment
    2025$2,803 -14.1%$41,520 -7.8%
    2024$3,265 +1.6%$45,010
    2023$3,213 +10.5%$45,010 +22.5%
    2022$2,908 +2.6%$36,750
    2021$2,833 -1.6%$36,750 +6.2%
    2020$2,878 +7.2%$34,600
    2019$2,684 $34,600 +20.8%
    2018$2,684 $28,650
    2017$2,684 +6.4%$28,650 +38.7%
    2016$2,522 +35.5%$20,650
    2015$1,861 $20,650 -8.5%
    2014$1,861 -8.1%$22,570
    2013$2,026 $22,570 +2.1%
    2012-- $22,110
    2011-- $22,110 -10.2%
    2010$1,604 +4.4%$24,620
    2009$1,536 -9.2%$24,620 -10.4%
    2008$1,692 +18.3%$27,490
    2007$1,431 $27,490 +24.4%
    2006$1,431 -2.7%$22,100
    2005$1,470 $22,100 +26.9%
    2003-- $17,420 -11.4%
    2002$1,422 +53.8%$19,670
    2001$924 $19,670
    Find assessor info on the county website

    Neighborhood: 63123

    Nearby schools

    GreatSchools rating
    Schools provided by the listing agent
    • Elementary: Bayless Elem.
    • Middle: Bayless Jr. High
    • High: Bayless Sr. High
    • District: Bayless

    Source: The MLS. This data may not be complete. We recommend contacting the local school district to confirm school assignments for this home.

    Get a cash offer in 3 minutes
    Find out how much your home could sell for in as little as 3 minutes with a no-obligation cash offer.
    Estimated market value
    $291,600
    Get a cash offer in 3 minutes
    Find out how much your home could sell for in as little as 3 minutes with a no-obligation cash offer.
    Estimated market value
    $291,600