Welcome to 9040 Mercury Drive in St. Cloud, Florida, where comfort, space, and peace of mind come together! This beautiful move-in ready pool home offers 4 bedrooms plus a bonus room, 2 bathrooms, and over 2,000 square feet of living space, perfectly situated on a quiet dead-end street. Enjoy the benefits of NO HOA and NO flood zone, giving you freedom and flexibility. This home has been thoughtfully updated, featuring a new roof (2024), water heater (2023), hvac (2017), septic pumped out (2026) and fresh interior paint (2026). The primary suite offers a large walk-in closet and BONUS Room! The other 3 bedrooms provide ample space and generous sized closets. Additional improvements include re-leveling and new mobile home skirting completed in 2023, along with updated kitchen and bathrooms for a modern, refreshed feel. Interior updates include new cordless blinds, fans, washer, range hood, ac vents, updated hvac ducts and much more! Step outside and relax on the screened front porch and enjoy watching the birds or entertain on the rear patio deck, recently updated for outdoor enjoyment. The backyard is your private retreat with a new Heritage 52" round pool (2024), complete with a new safety pool fence, cozy fire pit, and beautifully updated landscaping--perfect for gatherings or quiet evenings at home. 2 Sheds are included for storage, and the driveway has been updated with new millings. With its spacious layout, numerous upgrades, and inviting outdoor space, this home is ready for its next owner. Don't miss your opportunity to own this well-maintained gem in the heart of St. Cloud! All measurements and information are deemed reliable and shall be independently verified. Schedule your tour before it's too late!
Sold for $349,000
$349,000
9040 Mercury Dr, Saint Cloud, FL 34773
4beds
2,052sqft
Manufactured Home
Built in 2003
0.88 Acres Lot
$347,800 Zestimate®
$170/sqft
$2,030 Estimated rent
Home value
$347,800
$320,000 - $379,000
$2,030/mo
Zestimate® history
Owner options
List your home for rent
$2,030/mo
Rent Zestimate®
Find your next renter with Zillow Rental Manager. Plus, with online applications, you can quickly screen prospective tenants – for free.
$2,030/mo
Rent Zestimate®
Refinance and save
$2,311/mo
Est. payment
Refinancing to a lower rate could help reduce your monthly payments and save thousands over the life of the loan.
$2,311/mo
Est. payment
Explore your selling options
Work with a Zillow partner agent
Leverage their expertise and Zillow's premium Showcase listings to get your home seen by more buyers.
Get startedList with your own agent
Get your home in front of millions of buyers by listing it on Zillow.
Learn how to do itSell it yourself
Take full control of how buyers see your home on Zillow by listing For Sale by Owner (FSBO).
List your homeWhat's special
New safety pool fenceNew cordless blindsAc ventsMove-in ready pool homeInviting outdoor spaceScreened front porchSpacious layout
Zillow last checked:
Listing updated:
Listed by:
Kimberly C Fouts 407-729-8704,
Blue Marlin Real Estate
Bought with:
Milinda P. Knollinger, 3348402
Corcoran Connect LLC
Source: Space Coast AOR,MLS#: 1075423
Facts & features
Interior
Bedrooms & bathrooms
- Bedrooms: 4
- Bathrooms: 2
- Full bathrooms: 2
Primary bedroom
- Area: 195
- Dimensions: 13.00 x 15.00
Kitchen
- Area: 180
- Dimensions: 12.00 x 15.00
Living room
- Area: 288
- Dimensions: 16.00 x 18.00
Heating
- Central, Heat Pump
Cooling
- Central Air, Electric
Appliances
- Included: Dishwasher, Dryer, Electric Range, Electric Water Heater, Refrigerator, Washer
- Laundry: Electric Dryer Hookup, In Unit, Washer Hookup
Features
- Breakfast Bar, Ceiling Fan(s), Kitchen Island, Open Floorplan, Primary Bathroom -Tub with Separate Shower, Split Bedrooms, Vaulted Ceiling(s), Walk-In Closet(s)
- Flooring: Carpet, Laminate
- Has fireplace: Yes
- Fireplace features: Electric, Free Standing
Interior area
- Total interior livable area: 2,052 sqft
Property
Parking
- Parking features: Guest, RV Access/Parking
Features
- Levels: One
- Stories: 1
- Patio & porch: Covered, Deck, Front Porch, Screened
- Exterior features: Fire Pit
- Has private pool: Yes
- Pool features: Above Ground, Fenced
- Fencing: Fenced
- Has view: Yes
- View description: Pool, Trees/Woods
Lot
- Size: 0.88 Acres
- Features: Cleared, Dead End Street, Few Trees
Details
- Additional structures: Shed(s)
- Additional parcels included: 1234567
- Parcel number: 132732271000012680
- Zoning description: Residential
- Special conditions: Standard
Construction
Type & style
- Home type: MobileManufactured
- Architectural style: Traditional
- Property subtype: Manufactured Home
Materials
- Vinyl Siding
- Roof: Shingle
Condition
- Updated/Remodeled
- New construction: No
- Year built: 2003
Utilities & green energy
- Sewer: Septic Tank
- Water: Private, Well
- Utilities for property: Cable Available, Electricity Available, Electricity Connected, Sewer Connected, Water Connected
Community & HOA
Community
- Security: Smoke Detector(s)
- Subdivision: None
HOA
- Has HOA: No
Location
- Region: Saint Cloud
Financial & listing details
- Price per square foot: $170/sqft
- Tax assessed value: $220,300
- Annual tax amount: $712
- Date on market: 4/22/2026
- Listing terms: Cash,Conventional,FHA,VA Loan
- Road surface type: Paved
Price history
| Date | Event | Price |
|---|---|---|
| 6/1/2026 | Sold | $349,000$170/sqft |
Source: Space Coast AOR #1075423 Report a problem | ||
| 4/27/2026 | Pending sale | $349,000$170/sqft |
Source: Space Coast AOR #1075423 Report a problem | ||
| 4/22/2026 | Listed for sale | $349,000+1894.3%$170/sqft |
Source:  Stellar MLS #O6401250 Report a problem Stellar MLS #O6401250 Report a problem | ||
| 6/4/2003 | Sold | $17,500-2.8%$9/sqft |
Source: Public Record Report a problem | ||
| 6/1/2001 | Sold | $18,000$9/sqft |
Source: Public Record Report a problem | ||
Public tax history
| Year | Property taxes | Tax assessment |
|---|---|---|
| 2025 | $713 +13% | $220,300 +2.9% |
| 2024 | $631 +1.5% | $214,000 +7.2% |
| 2023 | $622 +7.9% | $199,600 +27.8% |
| 2022 | $576 +2.1% | $156,200 +18% |
| 2021 | $564 +6.5% | $132,400 +1.4% |
| 2020 | $530 +4% | $130,600 +21.2% |
| 2019 | $509 | $107,800 +139.6% |
| 2018 | $509 -22.3% | $44,999 +2.1% |
| 2017 | $656 +2.1% | $44,074 +2.1% |
| 2016 | $643 +2.7% | $43,168 +0.7% |
| 2015 | $626 +8.8% | $42,868 +0.8% |
| 2014 | $575 | $42,528 +1.5% |
| 2013 | -- | $41,900 -0.2% |
| 2012 | -- | $42,000 -13% |
| 2011 | -- | $48,300 -31.3% |
| 2010 | -- | $70,300 -24% |
| 2009 | -- | $92,500 -23.7% |
| 2008 | -- | $121,200 -6.8% |
| 2007 | -- | $130,000 +17.4% |
| 2006 | -- | $110,700 +8.2% |
| 2005 | -- | $102,300 +1036.7% |
| 2004 | -- | $9,000 |
| 2003 | -- | $9,000 |
Find assessor info on the county website
Neighborhood: Harmony
Nearby homes
- $426,3003 bd2 ba1.8k sqft9050 Mercury Dr, Saint Cloud, FL 34773Off Market
- $320,7004 bd2 ba1.5k sqft9030 Mercury Dr, Saint Cloud, FL 34773Off Market
- $41,0000.911 Acres0 Mercury Dr LOT 256, Saint Cloud, FL 34773Sold
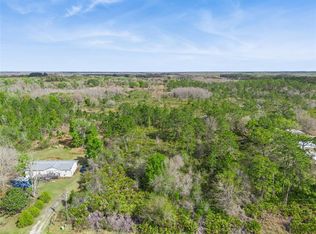
- $100,0000.875 Acres9060 Mercury Dr #266, Saint Cloud, FL 34773Sold

- $300,0003 bd2 ba1.5k sqft9060 Mercury Dr, Saint Cloud, FL 34773Sold
- $273,7003 bd2 ba1.5k sqft9020 Mercury Dr, Saint Cloud, FL 34773Off Market
- $50,000-- bd-- ba-- sqft9045 Mercury Dr, Saint Cloud, FL 34773Off Market
- $69,5503 bd2 ba924 sqft9055 Mercury Dr, Saint Cloud, FL 34773Sold
Nearby schools
GreatSchools rating
- 9/10Harmony Community SchoolGrades: PK-5Distance: 6.9 mi
- 6/10Middle School AAGrades: 6-8Distance: 6.1 mi
- 5/10Harmony High SchoolGrades: 9-12Distance: 6.2 mi
Get a cash offer in 3 minutes
Find out how much your home could sell for in as little as 3 minutes with a no-obligation cash offer.
Estimated market value
$347,800
Get a cash offer in 3 minutes
Find out how much your home could sell for in as little as 3 minutes with a no-obligation cash offer.
Estimated market value
$347,800
- Florida
- Osceola County
- Saint Cloud
- 34773
- Harmony
- 9040 Mercury Dr
Nearby cities
Nearby neighborhoods
Nearby zip codes
Other Saint Cloud Topics
