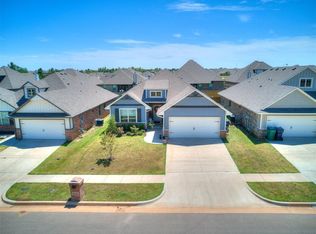
A truly great house isn't just about how it looks on day one—it’s about how effortlessly it runs on day 1000. Engineered for the daily rhythms of life, this home balances clean lines and granite finishes with the kind of thoughtful, quiet efficiency you will appreciate once you move in. The main living areas feature wood-look tile underfoot, offering the visual warmth of hardwood with none of the delicate maintenance, framed by soft bullnose corners (a high-end feature). At the garage entry, a built-in mud bench keeps daily clutter contained. Just beyond that lies a deliberate choice in the floor plan—one subtle layout decision that fundamentally changes how the house functions and eases daily effort. It’s the kind of feature you need to walk through in person to truly appreciate. In the thoughtfully designed kitchen, practical utility takes center stage. The large island allows for plenty of prep space as well as room for counter stools that will create conversations. A newer Samsung dishwasher handles the heavy lifting, while integrated USB outlets in the island keep devices charged and counter space open. What you won't even realize, however, is in how the home operates behind the scenes. A whole-home air filtration system reduces allergens. Overhead, heavy-duty R-44 insulation and a Techshield radiant barrier keep interior temperatures remarkably stable combined with high-effiency appliances which create a noticeable drop in monthly utility costs. Outside, the living space extends onto a spacious concrete patio, to which the sellers added, where you can enjoy quiet mornings and cool evenings in front of the fireplace. The shed (on its own concrete pad) provides easy storage, and gates on both sides of the house allow for easy access. The sellers have chosen a starting price that prioritizes a quick sale over getting every last penny. Call today to see this home in person!
Sold for $300,000
Zillow last checked:
Listing updated:
Bought with:
Phillip Kitchen, 173762
Keller Williams Realty Elite
Source: MLSOK/OKCMAR as distributed by MLS GRID,MLS#: 1242090
Price history
| Date | Event | Price |
|---|---|---|
| 9/29/2026 | Sold | $300,000$171/sqft |
Source:  MLSOK/OKCMAR as distributed by MLS GRID #1242090 Report a problem MLSOK/OKCMAR as distributed by MLS GRID #1242090 Report a problem | ||
| 8/30/2026 | Pending sale | $300,000$171/sqft |
Source: MLSOK/OKCMAR as distributed by MLS GRID #1242090 Report a problem | ||
| 8/8/2026 | Price change | $300,000-7.7%$171/sqft |
Source: MLSOK/OKCMAR as distributed by MLS GRID #1242090 Report a problem | ||
| 8/3/2026 | Listed for sale | $325,000+6.6%$186/sqft |
Source: MLSOK/OKCMAR as distributed by MLS GRID #1242090 Report a problem | ||
| 1/19/2024 | Sold | $305,000-1.6%$174/sqft |
Source: MLSOK/OKCMAR as distributed by MLS GRID #1066070 Report a problem | ||
| 12/23/2023 | Pending sale | $310,000$177/sqft |
Source: MLSOK/OKCMAR as distributed by MLS GRID #1066070 Report a problem | ||
| 11/10/2023 | Price change | $310,000-2.8%$177/sqft |
Source: MLSOK/OKCMAR as distributed by MLS GRID #1066070 Report a problem | ||
| 9/25/2023 | Price change | $319,000-1.5%$182/sqft |
Source: MLSOK/OKCMAR as distributed by MLS GRID #1066070 Report a problem | ||
| 8/14/2023 | Price change | $323,8000%$185/sqft |
Source: MLSOK/OKCMAR as distributed by MLS GRID #1066070 Report a problem | ||
| 7/12/2023 | Price change | $323,900-1.5%$185/sqft |
Source: MLSOK/OKCMAR as distributed by MLS GRID #1066070 Report a problem | ||
| 6/28/2023 | Price change | $328,900-0.3%$188/sqft |
Source: MLSOK/OKCMAR as distributed by MLS GRID #1066070 Report a problem | ||
| 6/14/2023 | Listed for sale | $329,900+29.8%$189/sqft |
Source: MLSOK/OKCMAR as distributed by MLS GRID #1066070 Report a problem | ||
| 12/17/2020 | Sold | $254,190$145/sqft |
Source: MLSOK/OKCMAR as distributed by MLS GRID #913473 Report a problem | ||

Get a cash offer in 3 minutes
Find out how much your home could sell for in as little as 3 minutes with a no-obligation cash offer.
Estimated market value
$300,000
