A classic brick ranch with room to grow, space to dream & a backyard ready for Summer! This one screams..."Welcome home!" Enjoy the comfortable one-level living with 3 bedrooms and 1 full bath. Inside, you'll find a functional floor plan highlighted by a bright living room and select hardwood floors that add warmth and timeless appeal. The full unfinished basement is ready for its next chapter. Whether you're envisioning a recreation room, home office, workout area, hobby space, or additional storage, this blank canvas is waiting for your ideas to take shape. Step outside and discover an ample-sized rear yard that's ready for everything from weekend barbecues and gardening to simply enjoying a sunny afternoon. A detached 2-car garage provides additional convenience, storage, and space for vehicles or weekend projects. Location is another reason this property stands out. It's situated in Chicago's South Chicago community, you'll enjoy convenient access to neighborhood amenities, shopping, dining, and public transportation. Whether you're looking for your next home or an opportunity to personalize a solid property over time, this ranch offers a wonderful combination of location, space, and potential. Bring your decorating ideas, your favorite paint colors, and maybe a grill for that backyard-because this home is ready for its next owners to start making memories one project and one celebration at a time!
Contingent
$150,000
9040 S Oglesby Ave, Chicago, IL 60617
3beds
1,169sqft
:
Get pre-qualified$1,170/mo
Single Family Residence
Built in 1955
3,750 Square Feet Lot
$-- Zestimate®
$128/sqft
$-- HOA
What's special
Classic brick ranchSelect hardwood floorsComfortable one-level livingAmple-sized rear yard
- --
- on Zillow |
- 802
- views |
- 33
- saves |
Likely to sell faster than
Zillow last checked:
Listing updated:
Listed by:
Tamika Marks 773-306-0352,
Trademarks & Associates
Source: MRED as distributed by MLS GRID,MLS#: 12692258
Facts & features
Interior
Bedrooms & bathrooms
- Bedrooms: 3
- Bathrooms: 1
- Full bathrooms: 1
Rooms
- Room types: Eating Area
Primary bedroom
- Level: Main
- Area: 156 Square Feet
- Dimensions: 12X13
Bedroom 2
- Level: Main
- Area: 144 Square Feet
- Dimensions: 12X12
Bedroom 3
- Level: Main
- Area: 132 Square Feet
- Dimensions: 12X11
Eating area
- Level: Main
- Area: 96 Square Feet
- Dimensions: 12X8
Kitchen
- Features: Kitchen (Eating Area-Table Space)
- Level: Main
- Area: 112 Square Feet
- Dimensions: 8X14
Living room
- Level: Main
- Area: 168 Square Feet
- Dimensions: 12X14
Heating
- Natural Gas, Forced Air
Cooling
- None
Features
- Basement: Unfinished,Full
Interior area
- Total structure area: 0
- Total interior livable area: 1,169 sqft
Property
Parking
- Total spaces: 2
- Parking features: Yes, Detached, Garage
- Garage spaces: 2
Accessibility
- Accessibility features: No Disability Access
Features
- Stories: 1
Lot
- Size: 3,750 Square Feet
- Dimensions: 30x125
Details
- Parcel number: 25012300340000
- Special conditions: None
Construction
Type & style
- Home type: SingleFamily
- Architectural style: Ranch
- Property subtype: Single Family Residence
Materials
- Brick
- Foundation: Concrete Perimeter
- Roof: Asphalt
Condition
- New construction: No
- Year built: 1955
Utilities & green energy
- Sewer: Public Sewer
- Water: Public
Community & HOA
HOA
- Services included: None
Location
- Region: Chicago
Financial & listing details
- Price per square foot: $128/sqft
- Tax assessed value: $167,010
- Annual tax amount: $2,169
- Date on market: 7/1/2026
- Ownership: Fee Simple
Estimated market value
Not available
Estimated sales range
Not available
Not available
Price history
Price history is unavailable.
Public tax history
| Year | Property taxes | Tax assessment |
|---|---|---|
| 2024 | -- | $16,701 +4.4% |
| 2023 | $2,122 +4.5% | $15,999 |
| 2022 | $2,030 +345.8% | $15,999 |
| 2021 | $455 -3.1% | $15,999 +45.5% |
| 2020 | $470 +0.3% | $10,999 -9% |
| 2019 | $469 +1.5% | $12,087 |
| 2018 | $461 -6.6% | $12,087 -4.8% |
| 2017 | $494 -46.1% | $12,703 |
| 2016 | $915 +4% | $12,703 |
| 2015 | $880 +0.9% | $12,703 +2.4% |
| 2014 | $872 -0.3% | $12,403 |
| 2013 | $875 +6.8% | $12,403 |
| 2012 | $819 +1.4% | $12,403 -18.4% |
| 2011 | $808 +10.6% | $15,200 |
| 2010 | $730 +6.6% | $15,200 |
| 2009 | $685 -51% | $15,200 -9.5% |
| 2008 | $1,399 +71.9% | $16,791 |
| 2007 | $814 -5.8% | $16,791 |
| 2006 | $864 -14% | $16,791 +47.5% |
| 2005 | $1,005 -4.8% | $11,387 |
| 2004 | $1,056 -22% | $11,387 |
| 2003 | $1,354 +4.5% | $11,387 +6.1% |
| 2002 | $1,296 -14.2% | $10,729 |
| 2001 | $1,510 +5.5% | $10,729 |
| 2000 | $1,431 +0.2% | $10,729 +13.7% |
| 1999 | $1,428 | $9,437 |
Find assessor info on the county website
Monthly payment
Est. payment
Payment breakdown
Explore the cost of this home by adjusting the details. Changes won't be saved.Climate risks
Neighborhood: Calumet Heights
Nearby schools
GreatSchools rating
- 7/10Hoyne Elementary SchoolGrades: PK-8Distance: 0.2 mi
- 1/10Bowen High SchoolGrades: 9-12Distance: 0.6 mi
Schools provided by the listing agent
- District: 299
Source: MRED as distributed by MLS GRID. This data may not be complete. We recommend contacting the local school district to confirm school assignments for this home.
- $200,3003 bd1 ba1.1k sqft9042 S Oglesby Ave, Chicago, IL 60617Off Market
- $186,9002 bd1 ba1.1k sqft9036 S Oglesby Ave, Chicago, IL 60617Off Market
- $308,8003 bd1 ba1.1k sqft9046 S Oglesby Ave, Chicago, IL 60617Off Market
- $249,0003 bd1 ba1.2k sqft9034 S Oglesby Ave, Chicago, IL 60617Off Market
- $196,9003 bd1 ba1.1k sqft9048 S Oglesby Ave, Chicago, IL 60617Off Market
- $209,6003 bd1 ba1.1k sqft9030 S Oglesby Ave, Chicago, IL 60617Off Market
- $198,7003 bd1 ba1.1k sqft9052 S Oglesby Ave, Chicago, IL 60617Off Market
- $272,0004 bd2 ba1.1k sqft9028 S Oglesby Ave, Chicago, IL 60617Off Market
A local agent can set up tours, give advice and negotiate with sellers.
Similar homes
- $150,0004 bd2 ba1.4k sqft10066 S Van Vlissingen Rd, Chicago, IL 60617Active
 MLS ID #12697594, Jessica Teuthorn, Keller Williams ONEChicago. MRED as distributed by MLS GRID
 - $169,9003 bd2 ba1.1k sqft2558 E 93rd St, Orland Hills, IL 60617Price Change
 MLS ID #12682902, Tracey Royal, ABR,GRI, Coldwell Banker Realty. MRED as distributed by MLS GRID
 - $148,5003 bd2 ba1.5k sqft10437 S Avenue H, Chicago, IL 60617Active
 MLS ID #12686188, Gershon Draiman, Pearson Realty Group. MRED as distributed by MLS GRID
 - $139,9003 bd2 ba1.3k sqft8607 S Morgan St, Chicago, IL 60620New
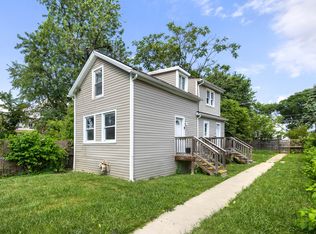 MLS ID #12703206, Tameka Lewis-Madkins, CSC,PSA,SRES,SRS, Keller Williams Preferred Rlty. MRED as distributed by MLS GRID
 - $114,9003 bd1 ba1.2k sqft9302 S Rhodes Ave, Chicago, IL 60619NewMLS ID #12711073, Ryan Cherney, Circle One Realty. MRED as distributed by MLS GRID
- $149,9003 bd1 ba1.1k sqft12717 S Morgan St, Chicago, IL 60643NewMLS ID #12709606, Darrell Johnson, Coldwell Banker Realty. MRED as distributed by MLS GRID
- $170,0003 bd2 ba1k sqft840 E 89th St, Chicago, IL 60619ActiveMLS ID #12675772, Cesar Juarez, Redfin Corporation. MRED as distributed by MLS GRID
- $130,0004 bd3 ba1.5k sqft9586 S Colfax Ave, Chicago, IL 60617ActiveMLS ID #12583527, Dorian Johnson, Jelani Realty Advisors. MRED as distributed by MLS GRID
- $119,0005 bd2 ba1k sqft8106 S Burnham Ave, Chicago, IL 60617ActiveMLS ID #12609762, Kanaan Deer, Ford Desired Real Estate LLC. MRED as distributed by MLS GRID
- $125,0003 bd2 ba937 sqft9640 S Hoxie Ave, Chicago, IL 60617ActiveMLS ID #12680779, Yolanda Jeffries, Lux Life Realty LLC. MRED as distributed by MLS GRID
- $180,0003 bd1 ba1k sqft14732 Dorchester Ave, Dolton, IL 60419NewMLS ID #12694085, Javier Alday, Realty of America, LLC. MRED as distributed by MLS GRID
- $134,9993 bd2 ba1.1k sqft10149 S Wentworth Ave, Chicago, IL 60628ActiveMLS ID #12687952, Tracy Ammons, Ani Real Estate. MRED as distributed by MLS GRID
- $157,7003 bd2 ba1.2k sqft5017 W Ogden Ave, Cicero, IL 60804NewMLS ID #12712570, Joan Couris, Keller Williams Thrive. MRED as distributed by MLS GRID
- $214,9004 bd3 ba1k sqft2850 E 94th St, Chicago, IL 60617ActiveMLS ID #12593502, Cesar Juarez, Redfin Corporation. MRED as distributed by MLS GRID
- $169,0003 bd2 ba1.2k sqft10214 S La Salle St, Chicago, IL 60628ActiveMLS ID #12660708, Lori Wyatt, Real Estate Growth Partners. MRED as distributed by MLS GRID
- $165,0003 bd2 ba1.6k sqft15342 Dobson Ave, South Holland, IL 60473Price ChangeMLS ID #12708876, Rafay Qamar, Real Broker LLC. MRED as distributed by MLS GRID
- $84,9003 bd2 ba1.3k sqft321 W 114th St, Chicago, IL 60628NewMLS ID #12712564, Joan Couris, Keller Williams Thrive. MRED as distributed by MLS GRID
- $143,7503 bd1 ba1k sqft9047 S Albany Ave, Evergreen Park, IL 60805AuctionXome
- $177,5003 bd2 ba1.2k sqft10535 S Peoria St, Chicago, IL 60643ActiveMLS ID #12612203, Gregory Lee, ABR,MRP,RENE,SFR,SRS, Coldwell Banker Realty. MRED as distributed by MLS GRID
- $209,9995 bd1 ba1.5k sqft2016 E 93rd St, Chicago, IL 60617ActiveMLS ID #12496469, Jose Borjas, Shopping Casas Chicago LLC. MRED as distributed by MLS GRID
