Skip main navigation
Sold
  • $275,000

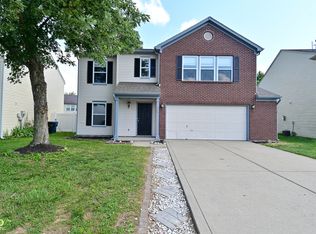
    9040 Stones Bluff Ln, Camby, IN 46113

    4beds
    2,180sqft
    Residential, Single Family Residence
    Built in 2000
    5,662.8 Square Feet Lot
    $277,800 Zestimate®
    $126/sqft
    $2,162 Estimated rent

    Home value

    $277,800

    $264,000 - $292,000

    $2,162/mo

    Zestimate® history
    Loading
    Loading...

    Owner options

    List your home for rent

    $2,162/mo

    Rent Zestimate®

    Find your next renter with Zillow Rental Manager. Plus, with online applications, you can quickly screen prospective tenants – for free.

    Learn more

    $2,162/mo

    Rent Zestimate®

    Refinance and save

    $2,081/mo

    Est. payment

    Refinancing to a lower rate could help reduce your monthly payments and save thousands over the life of the loan.

    See today's rates

    $2,081/mo

    Est. payment

    Explore your selling options

    Work with a Zillow partner agent

    Leverage their expertise and Zillow's premium Showcase listings to get your home seen by more buyers.

    Get started

    List with your own agent

    Get your home in front of millions of buyers by listing it on Zillow.

    Learn how to do it

    Sell it yourself

    Take full control of how buyers see your home on Zillow by listing For Sale by Owner (FSBO).

    List your home

    What's special

    Gas log fireplaceSleek countertopsEnsuite bathroom
    This 4bd/3 bath w/a possible 5th bedroom is the perfect move-in ready home for your family, in Heartland Crossing! The Living Room has a gas log fireplace, and lots of natural lighting. The kitchen has stainless steel appliances, sleek countertops, and plenty of storage space. Making your way upstairs, you will find a loft area. This bonus area can be customized to suit your needs. Upstairs is also home to 4 bedrooms, each providing a peaceful retreat for rest. The primary bedroom is spacious and features an ensuite bathroom, offering privacy and convenience. The additional bedrooms are also generously sized and share a well-appointed full bathroom. Outside, you will discover a fully fenced backyard and patio for privacy and relaxation!

    Zillow last checked:

    Listing updated:

    Listing Provided by:

    Lindsey Smalling 317-435-5914,

    F.C. Tucker Company,

    Ashley Wright 317-366-4983

    Bought with:

    Amy Glassburn

    House Smart Realty, LLC

    Source: MIBOR as distributed by MLS GRID,MLS#: 21926565MLS Logo

    Facts & features

    Interior

    Bedrooms & bathrooms
    • Bedrooms: 4
    • Bathrooms: 3
    • Full bathrooms: 3
    • Main level bathrooms: 1
    Primary bedroom
    • Level: Upper
    • Area: 225 Square Feet
    • Dimensions: 15x15
    Bedroom 2
    • Level: Upper
    • Area: 130 Square Feet
    • Dimensions: 13x10
    Bedroom 3
    • Level: Upper
    • Area: 130 Square Feet
    • Dimensions: 13x10
    Bedroom 4
    • Level: Upper
    • Area: 120 Square Feet
    • Dimensions: 12x10
    Other
    • Features: Vinyl
    • Level: Main
    • Area: 77 Square Feet
    • Dimensions: 11x7
    Kitchen
    • Features: Laminate
    • Level: Main
    • Area: 319 Square Feet
    • Dimensions: 29x11
    Living room
    • Level: Main
    • Area: 323 Square Feet
    • Dimensions: 19x17
    Loft
    • Level: Upper
    • Area: 176 Square Feet
    • Dimensions: 16x11
    Heating
    • Forced Air
    Cooling
    • Has cooling: Yes
    Appliances
    • Included: Dishwasher, Disposal, Gas Water Heater, MicroHood, Electric Oven, Refrigerator, Water Softener Owned
    Features
    • Walk-In Closet(s), Ceiling Fan(s), High Speed Internet
    • Windows: Screens, Wood Work Painted
    • Has basement: No
    • Number of fireplaces: 1
    • Fireplace features: Gas Log, Living Room
    Interior area
    • Total structure area: 2,180
    • Total interior livable area: 2,180 sqft
    • Finished area below ground: 0

    Property

    Parking
    • Total spaces: 2
    • Parking features: Attached, Concrete, Garage Door Opener
    • Attached garage spaces: 2
    • Details: Garage Parking Other(Keyless Entry)
    Features
    • Levels: Two
    • Stories: 2
    • Patio & porch: Patio, Covered
    • Fencing: Fence Full Rear,Privacy
    Lot
    • Size: 5,662 sqft
    • Features: Sidewalks, Trees-Small (Under 20 Ft)
    Details
    • Parcel number: 491321101060000200

    Construction

    Type & style
    • Home type: SingleFamily
    • Property subtype: Residential, Single Family Residence
    Materials
    • Vinyl Siding
    • Foundation: Slab
    Condition
    • New construction: No
    • Year built: 2000

    Utilities & green energy

    • Water: Municipal/City

    Community & neighborhood

    Location
    • Region: Camby
    • Subdivision: Colony At Heartland Crossing

    HOA & financial

    HOA
    • Has HOA: Yes
    • HOA fee: $365 annually
    • Services included: Association Home Owners, Maintenance
    • Association phone: 317-784-5899

    Price history

    DateEventPrice
    7/25/2023Sold$275,000$126/sqft
    Source: MIBOR as distributed by MLS GRID #21926565 Report a problem
    6/16/2023Pending sale$275,000$126/sqft
    Source: MIBOR as distributed by MLS GRID #21926565 Report a problem
    6/13/2023Listed for sale$275,000+120.2%$126/sqft
    Source: MIBOR as distributed by MLS GRID #21926565 Report a problem
    1/29/2016Sold$124,900-3.8%$57/sqft
    Source: MIBOR as distributed by MLS GRID #21367602 Report a problem
    1/25/2016Pending sale$129,900$60/sqft
    Source: Integrity Home Realty #21367602 Report a problem
    11/26/2015Price change$129,900-3.1%$60/sqft
    Source: Integrity Home Realty #21367602 Report a problem
    10/21/2015Price change$134,000-2.8%$61/sqft
    Source: Integrity Home Realty #21367602 Report a problem
    9/6/2015Price change$137,900-1.4%$63/sqft
    Source: Integrity Home Realty #21367602 Report a problem
    7/28/2015Listed for sale$139,900$64/sqft
    Source: Integrity Home Realty #21367602 Report a problem

    Public tax history

    YearProperty taxesTax assessment
    2025$2,688 +9.9%$240,200 -0.2%
    2024$2,445 +11.6%$240,600 +9.2%
    2023$2,192 +32%$220,400 +12.2%
    2022$1,660 -1.8%$196,500 +33.1%
    2021$1,690 +4.9%$147,600 -2.3%
    2020$1,611 +8.6%$151,000 +5.2%
    2019$1,484 +3.2%$143,500 +7.1%
    2018$1,438 -10.4%$134,000 +5.8%
    2017$1,606 +14.3%$126,600 +3%
    2016$1,405 +12.6%$122,900 +8.8%
    2014$1,248 +15.8%$113,000 +1.2%
    2013$1,078 $111,700 +3.6%
    2012$1,078 $107,800 -5.5%
    2011-- $114,100 +4.6%
    2010$1,091 -5.5%$109,100 -5.5%
    2009$1,154 $115,400 -7%
    2007-- $124,100 +1.1%
    2006-- $122,800
    2005-- $122,800
    2004-- $122,800
    2003-- $122,800 +56.2%
    2002-- $78,600

    Find assessor info on the county website

    Neighborhood: 46113

    Nearby schools

    GreatSchools rating
    Get a cash offer in 3 minutes
    Find out how much your home could sell for in as little as 3 minutes with a no-obligation cash offer.
    Estimated market value
    $277,800
    Get a cash offer in 3 minutes
    Find out how much your home could sell for in as little as 3 minutes with a no-obligation cash offer.
    Estimated market value
    $277,800