Skip main navigation
Sold for $562,500
  • $562,500

    9040 TEQUILA SUNRISE DRIVE, SARASOTA, FL 34241

    5beds
    2,437sqft
    Single Family Residence
    Built in 2024
    6,682 Square Feet Lot
    $551,600 Zestimate®
    $231/sqft
    $4,104 Estimated rent

    Home value

    $551,600

    $502,000 - $607,000

    $4,104/mo

    Zestimate® history
    Loading
    Loading...

    Owner options

    List your home for rent

    $4,104/mo

    Rent Zestimate®

    Find your next renter with Zillow Rental Manager. Plus, with online applications, you can quickly screen prospective tenants – for free.

    Learn more

    $4,104/mo

    Rent Zestimate®

    Refinance and save

    $3,882/mo

    Est. payment

    Refinancing to a lower rate could help reduce your monthly payments and save thousands over the life of the loan.

    See today's rates

    $3,882/mo

    Est. payment

    Explore your selling options

    Work with a Zillow partner agent

    Leverage their expertise and Zillow's premium Showcase listings to get your home seen by more buyers.

    Get started

    List with your own agent

    Get your home in front of millions of buyers by listing it on Zillow.

    Learn how to do it

    Sell it yourself

    Take full control of how buyers see your home on Zillow by listing For Sale by Owner (FSBO).

    List your home

    What's special

    Quartz countertopsGas stove topBreathtaking sunsetsChef-inspired kitchenSweeping backyard retreatDecorative metal knuckle railings
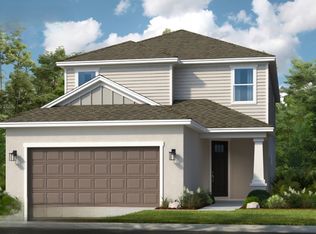
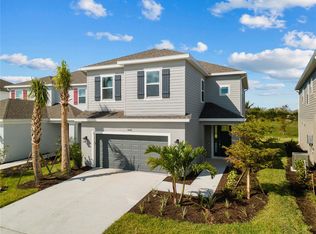
    The sweeping backyard retreat that every family dreams of with breathtaking sunsets you can enjoy from the UPGRADED extended panoramic screened lanai—a dreamy spot for morning coffee, evening wine, or weekend gatherings. UPGRADES galore that include a chef-inspired kitchen with 42" cabinets, quartz countertops and a gas stove top. Luxury vinyl flooring flows throughout the main living space, 8' upgraded doors, and a staircase with decorative metal knuckle railings. The thoughtfully designed layout puts the primary bedroom downstairs and all other guests rooms PLUS media/flex space upstairs. Whole house surge protector, full house water filtration, gas hookup on lanai for outdoor kitchen and generator hook up. The seller has a personalized home technology system for WIFI accessibility in every room. Skye Ranch is adjacent to the brand new Skye Ranch Elementary School which will expand to include middle school next year. The Amenities are ever present with the HUB that has a state of the art fitness center, full sized basketball court, restaurant, resort style pool, rock climbing wall, tennis and pickleball courts and much more. Possible 1% BUYDOWN offered if using CMG Mortgage. Call for a full list of upgrades and your private showing.

    Zillow last checked:

    Listing updated:

    Listed by:

    Diane Barrington 941-350-7572,

    RE/MAX ALLIANCE GROUP 941-954-5454,

    Donna Rizzo 941-302-5032,

    RE/MAX ALLIANCE GROUP

    Bought with:

    Kristen Redding, 3089978

    MICHAEL SAUNDERS & COMPANY

    Source: Stellar MLS,MLS#: A4664873MLS LogoOriginating MLS: Sarasota - Manatee

    Facts & features

    Interior

    Bedrooms & bathrooms
    • Bedrooms: 5
    • Bathrooms: 4
    • Full bathrooms: 3
    • 1/2 bathrooms: 1
    Primary bedroom
    • Features: Walk-In Closet(s)
    • Level: First
    • Area: 224 Square Feet
    • Dimensions: 14x16
    Bedroom 2
    • Features: En Suite Bathroom, Walk-In Closet(s)
    • Level: Second
    • Area: 169 Square Feet
    • Dimensions: 13x13
    Bedroom 3
    • Features: Built-in Closet
    • Level: Second
    • Area: 143 Square Feet
    • Dimensions: 11x13
    Bedroom 4
    • Features: Built-in Closet
    • Level: Second
    • Area: 154 Square Feet
    • Dimensions: 11x14
    Bedroom 5
    • Features: Built-in Closet
    • Level: Second
    • Area: 132 Square Feet
    • Dimensions: 11x12
    Balcony porch lanai
    • Level: First
    • Area: 480 Square Feet
    • Dimensions: 30x16
    Great room
    • Level: First
    • Area: 280 Square Feet
    • Dimensions: 14x20
    Kitchen
    • Level: First
    Media room
    • Level: Second
    • Area: 280 Square Feet
    • Dimensions: 14x20
    Heating
    • Central, Heat Pump
    Cooling
    • Central Air
    Appliances
    • Included: Dishwasher, Dryer, Microwave, Range, Refrigerator, Washer
    • Laundry: Inside
    Features
    • Ceiling Fan(s), Open Floorplan, Primary Bedroom Main Floor, Solid Surface Counters, Split Bedroom, Thermostat, Walk-In Closet(s)
    • Flooring: Carpet, Luxury Vinyl
    • Doors: Sliding Doors
    • Windows: Blinds, Window Treatments, Hurricane Shutters, Shutters
    • Has fireplace: No
    Interior area
    • Total structure area: 3,093
    • Total interior livable area: 2,437 sqft

    Property

    Parking
    • Total spaces: 2
    • Parking features: Garage - Attached
    • Attached garage spaces: 2
    Features
    • Levels: Two
    • Stories: 2
    • Exterior features: Irrigation System, Rain Gutters, Sidewalk
    • Has view: Yes
    • View description: Park/Greenbelt, Water, Pond
    • Has water view: Yes
    • Water view: Water,Pond
    Lot
    • Size: 6,682 Square Feet
    • Features: In County, Landscaped, Sidewalk
    Details
    • Parcel number: 0293142126
    • Zoning: VPD
    • Special conditions: None

    Construction

    Type & style
    • Home type: SingleFamily
    • Property subtype: Single Family Residence
    Materials
    • Stucco
    • Foundation: Block
    • Roof: Shingle
    Condition
    • New construction: No
    • Year built: 2024

    Utilities & green energy

    • Sewer: Public Sewer
    • Water: Public
    • Utilities for property: Cable Available, Natural Gas Connected, Public, Sewer Connected, Water Connected

    Community & HOA

    Community
    • Features: Clubhouse, Community Mailbox, Deed Restrictions, Dog Park, Fitness Center, Gated Community - No Guard, Irrigation-Reclaimed Water, Park, Playground, Pool, Restaurant, Sidewalks, Tennis Court(s)
    • Pet fee: $0 monthly
    • Subdivision: SKYE RANCH NBRHD TWO
    HOA
    • Has HOA: Yes
    • Amenities included: Clubhouse, Fence Restrictions, Fitness Center, Gated, Maintenance, Park, Pickleball Court(s), Playground, Pool, Recreation Facilities, Tennis Court(s), Trail(s)
    • Services included: Common Area Taxes, Community Pool, Recreational Facilities
    • HOA fee: $220 monthly
    • HOA name: Brittany Bergeron
    • HOA phone: 656-233-8150
    Location
    • Region: Sarasota

    Financial & listing details

    • Price per square foot: $231/sqft
    • Tax assessed value: $479,500
    • Annual tax amount: $3,840
    • Date on market: 9/15/2025
    • Cumulative days on market: 129 days
    • Listing terms: Assumable,Cash,Conventional,FHA,USDA Loan,VA Loan
    • Ownership: Fee Simple
    • Total actual rent: 0
    • Road surface type: Asphalt

    Price history

    DateEventPrice
    12/11/2025Sold$562,500-1.1%$231/sqft
    Source: Stellar MLS #A4664873 Report a problem
    11/20/2025Pending sale$569,000$233/sqft
    Source: Stellar MLS #A4664873 Report a problem
    10/30/2025Price change$569,000-2.7%$233/sqft
    Source: Stellar MLS #A4664873 Report a problem
    10/13/2025Price change$585,000-2.3%$240/sqft
    Source: Stellar MLS #A4664873 Report a problem
    9/27/2025Price change$599,000-3.4%$246/sqft
    Source: Stellar MLS #A4664873 Report a problem
    9/15/2025Listed for sale$619,900+1.2%$254/sqft
    Source: Stellar MLS #A4664873 Report a problem
    9/13/2025Listing removed$612,400$251/sqft
    Source: Stellar MLS #A4655329 Report a problem
    9/4/2025Listed for sale$612,400$251/sqft
    Source: Stellar MLS #A4655329 Report a problem
    8/11/2025Pending sale$612,400$251/sqft
    Source: Stellar MLS #A4655329 Report a problem
    7/3/2025Price change$612,400-1.2%$251/sqft
    Source: Stellar MLS #A4655329 Report a problem
    6/12/2025Listed for sale$619,900+10.1%$254/sqft
    Source: Stellar MLS #A4655329 Report a problem
    7/1/2024Sold$562,800$231/sqft
    Source: Public Record Report a problem

    Public tax history

    YearProperty taxesTax assessment
    2025$8,380 +118.2%$479,500 +353.2%
    2024$3,841 -7.9%$105,800 -21.7%
    2023$4,169 $135,200
    2022-- --
    Find assessor info on the county website

    Neighborhood: 34241

    Nearby schools

    GreatSchools rating
    Schools provided by the listing agent
    • Middle: Sarasota Middle
    • High: Riverview High

    Source: Stellar MLS. This data may not be complete. We recommend contacting the local school district to confirm school assignments for this home.

    Get a cash offer in 3 minutes
    Find out how much your home could sell for in as little as 3 minutes with a no-obligation cash offer.
    Estimated market value
    $551,600
    Get a cash offer in 3 minutes
    Find out how much your home could sell for in as little as 3 minutes with a no-obligation cash offer.
    Estimated market value
    $551,600