Welcome to this beautifully maintained home in the desirable River Trails neighborhood, offering the perfect blend of comfort, convenience, and true move-in-ready living. 2026 roof, pool lining, upstairs HVAC, 2024 downstairs HVAC, and 2025 water heater. Designed for both everyday life and effortless entertaining, this home provides generous space for gathering and relaxation.Step inside to a spacious living room that flows seamlessly into the dining area, all enhanced by an abundance of natural light throughout. The kitchen features granite countertops and a gas cooktop, ideal for home chefs and casual meals in the breakfast nook area. Enjoy added peace of mind with a newly installed water heater, allowing the next owner to move in without a to-do list. All secondary bedrooms are well-sized and located upstairs. The primary suite has more than enough space for a king bed and a nightstand. The primary bathroom offers freshly painted cabinetry, dual sinks, a garden tub, and a separate walk-in shower, creating a relaxing retreat. Families and commuters alike will love the prime location, with an elementary school within walking distance and easy access to shopping, dining, and major highways all just minutes away. *APPROVED FOR 100% FINANCING*
Sold
Price Unknown
9040 Tyne Trl, Fort Worth, TX 76118
4beds
2,085sqft
Single Family Residence
Built in 1994
6,664 Square Feet Lot
$373,800 Zestimate®
$--/sqft
$3,090 Estimated rent
Home value
$373,800
$348,000 - $400,000
$3,090/mo
Zestimate® history
Owner options
List your home for rent
$3,090/mo
Rent Zestimate®
Find your next renter with Zillow Rental Manager. Plus, with online applications, you can quickly screen prospective tenants – for free.
$3,090/mo
Rent Zestimate®
Refinance and save
Refinancing to a lower rate could help reduce your monthly payments and save thousands over the life of the loan.
Explore your selling options
Work with a Zillow partner agent
Leverage their expertise and Zillow's premium Showcase listings to get your home seen by more buyers.
Get startedList with your own agent
Get your home in front of millions of buyers by listing it on Zillow.
Learn how to do itSell it yourself
Take full control of how buyers see your home on Zillow by listing For Sale by Owner (FSBO).
List your homeWhat's special
Granite countertopsGas cooktopDual sinksSeparate walk-in showerGarden tubBreakfast nook area
Zillow last checked:
Listing updated:
Listed by:
Natasha Dembla 0714957 469-268-2694,
DHS Realty 972-979-8413
Bought with:
Patricia Bunzigiye, 0675853
Keller Williams Legacy
Source: NTREIS,MLS#: 21266774
Facts & features
Interior
Bedrooms & bathrooms
- Bedrooms: 4
- Bathrooms: 3
- Full bathrooms: 2
- 1/2 bathrooms: 1
Primary bedroom
- Level: First
- Dimensions: 15 x 13
Bedroom
- Level: Second
- Dimensions: 13 x 11
Bedroom
- Level: Second
- Dimensions: 13 x 12
Bedroom
- Level: Second
- Dimensions: 14 x 12
Primary bathroom
- Features: Dual Sinks, Garden Tub/Roman Tub
- Level: First
- Dimensions: 0 x 0
Breakfast room nook
- Level: First
- Dimensions: 9 x 9
Dining room
- Level: First
- Dimensions: 13 x 11
Kitchen
- Features: Breakfast Bar, Built-in Features, Granite Counters, Pantry, Stone Counters
- Level: First
- Dimensions: 8 x 11
Living room
- Level: First
- Dimensions: 15 x 13
Heating
- Central, Fireplace(s), Natural Gas
Cooling
- Central Air, Electric
Appliances
- Included: Dishwasher, Gas Cooktop, Disposal
Features
- Decorative/Designer Lighting Fixtures, Double Vanity, Eat-in Kitchen, High Speed Internet, Kitchen Island, Pantry, Cable TV, Walk-In Closet(s)
- Flooring: Ceramic Tile, Luxury Vinyl Plank
- Has basement: No
- Number of fireplaces: 1
- Fireplace features: Family Room, Gas Starter, Wood Burning
Interior area
- Total interior livable area: 2,085 sqft
Property
Parking
- Total spaces: 2
- Parking features: Garage, On Street
- Attached garage spaces: 2
Features
- Levels: Two
- Stories: 2
- Pool features: Diving Board, In Ground, Pool
Lot
- Size: 6,664 Square Feet
Details
- Parcel number: 06659500
Construction
Type & style
- Home type: SingleFamily
- Architectural style: Detached
- Property subtype: Single Family Residence
Materials
- Foundation: Slab
- Roof: Composition
Condition
- Year built: 1994
Utilities & green energy
- Sewer: Public Sewer
- Water: Public
- Utilities for property: Electricity Available, Sewer Available, Water Available, Cable Available
Community & HOA
Community
- Security: Carbon Monoxide Detector(s), Smoke Detector(s)
- Subdivision: River Trails Add
HOA
- Has HOA: No
Location
- Region: Fort Worth
Financial & listing details
- Tax assessed value: $319,696
- Annual tax amount: $8,261
- Date on market: 5/11/2026
- Cumulative days on market: 28 days
Price history
| Date | Event | Price |
|---|---|---|
| 6/23/2026 | Sold | -- |
Source: NTREIS #21266774 Report a problem | ||
| 6/8/2026 | Pending sale | $375,000$180/sqft |
Source: NTREIS #21266774 Report a problem | ||
| 5/11/2026 | Listed for sale | $375,000$180/sqft |
Source: NTREIS #21266774 Report a problem | ||
| 4/10/2026 | Listing removed | $375,000$180/sqft |
Source: NTREIS #21134331 Report a problem | ||
| 12/17/2025 | Listed for sale | $375,000+44.3%$180/sqft |
Source: NTREIS #21134331 Report a problem | ||
| 6/1/2019 | Listing removed | $259,900$125/sqft |
Source: Realty International LLC #14029380 Report a problem | ||
| 5/20/2019 | Pending sale | $259,900$125/sqft |
Source: Realty International LLC #14029380 Report a problem | ||
| 4/24/2019 | Price change | $259,900+0.8%$125/sqft |
Source: Realty International LLC #14029380 Report a problem | ||
| 4/12/2019 | Price change | $257,900-1.8%$124/sqft |
Source: Realty International LLC #14029380 Report a problem | ||
| 4/1/2019 | Price change | $262,500-0.9%$126/sqft |
Source: Realty International LLC #14029380 Report a problem | ||
| 3/19/2019 | Price change | $265,000-1.5%$127/sqft |
Source: Realty International LLC #14029380 Report a problem | ||
| 2/26/2019 | Price change | $269,000-2.2%$129/sqft |
Source: Realty International LLC #14029380 Report a problem | ||
| 2/18/2019 | Listed for sale | $275,000+74.2%$132/sqft |
Source: Owner Report a problem | ||
| 11/1/2016 | Sold | -- |
Source: Agent Provided Report a problem | ||
| 7/29/2011 | Sold | -- |
Source: Agent Provided Report a problem | ||
| 6/18/2011 | Listed for sale | $157,900$76/sqft |
Source: KELLER WILLIAMS REALTY #11611300 Report a problem | ||
Public tax history
| Year | Property taxes | Tax assessment |
|---|---|---|
| 2025 | $6,998 -15.3% | $319,696 -16.8% |
| 2024 | $8,261 -2.5% | $384,163 -3.8% |
| 2023 | $8,472 +7.5% | $399,328 +23% |
| 2022 | $7,881 +15.4% | $324,631 +19.1% |
| 2021 | $6,828 +0.5% | $272,522 +2.8% |
| 2020 | $6,796 +12.3% | $265,160 -0.6% |
| 2019 | $6,049 +7.2% | $266,643 +11.3% |
| 2018 | $5,641 +9.7% | $239,472 +10% |
| 2017 | $5,140 +8.3% | $217,702 +11% |
| 2016 | $4,745 +15.2% | $196,075 +9.9% |
| 2015 | $4,118 | $178,404 +10.5% |
| 2014 | $4,118 | $161,500 +5.7% |
| 2013 | -- | $152,800 +4.5% |
| 2012 | -- | $146,200 |
| 2011 | -- | $146,200 -0.1% |
| 2010 | -- | $146,400 -5% |
| 2009 | -- | $154,100 |
| 2008 | -- | $154,100 |
| 2007 | -- | $154,100 +4.7% |
| 2006 | -- | $147,200 |
| 2005 | -- | $147,200 |
| 2004 | -- | $147,200 +5% |
| 2003 | -- | $140,200 +2.2% |
| 2002 | -- | $137,200 +11.1% |
| 2001 | -- | $123,500 +9.7% |
| 2000 | -- | $112,600 |
Find assessor info on the county website
Neighborhood: River Trails
Nearby homes
- $313,6003 bd2 ba1.7k sqft9036 Tyne Trl, Fort Worth, TX 76118Off Market
- $342,2004 bd2 ba1.8k sqft9044 Tyne Trl, Fort Worth, TX 76118Off Market
- $--3 bd2 ba1.7k sqft9041 San Joaquin Trl, Fort Worth, TX 76118Sold
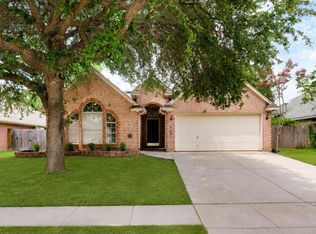
- $235,4053 bd2 ba2.4k sqft9032 Tyne Trl, Fort Worth, TX 76118Off Market
- $174,8143 bd2 ba1.6k sqft9032 Tyne Trl, Fort Worth, TX 76118Off Market
- $87,3953 bd2 ba804 sqft9032 Tyne Trl, Fort Worth, TX 76118Off Market
- $387,5003 bd2 ba2.4k sqft9032 Tyne Trl, Fort Worth, TX 76118Off Market
- $316,4003 bd2 ba1.6k sqft9045 San Joaquin Trl, Fort Worth, TX 76118Off Market
Nearby schools
GreatSchools rating
- 8/10River Trails Elementary SchoolGrades: PK-6Distance: 0.2 mi
- 6/10Hurst Junior High SchoolGrades: 7-9Distance: 1.6 mi
- 7/10Bell High SchoolGrades: 10-12Distance: 3.4 mi
Schools provided by the listing agent
- Elementary: Rivertrail
- Middle: Hurst
- High: Bell
- District: Hurst-Euless-Bedford ISD
Source: NTREIS. This data may not be complete. We recommend contacting the local school district to confirm school assignments for this home.
Get a cash offer in 3 minutes
Find out how much your home could sell for in as little as 3 minutes with a no-obligation cash offer.
Estimated market value
$373,800
Get a cash offer in 3 minutes
Find out how much your home could sell for in as little as 3 minutes with a no-obligation cash offer.
Estimated market value
$373,800
- Texas
- Tarrant County
- Fort Worth
- 76118
- River Trails
- 9040 Tyne Trl
