We Are Gorgeous! Remodeled and Stunning! beds/3 baths in Stony Creek. Solar Panels are Brand New and Buyers don't have to pay a penny for them. Completely owned by the Seller! Here is the list and will your Buyers love it! Open Floor Plan with Vaulted Ceilings in the Great Room and Primary Bedroom! Brand new Concrete Driveway! All New Exterior Paint, All New Interior Paint, All new Amazing Vinyl Wood Plank Flooring throughout the main level and Kitchen! New Carpet up the stairs and the whole second Floor! Newly Painted Kitchen Cabinets and Hardware/ New Quartz countertops with New Stainless Steel Farm Sink/disposal and New Quartz Island! All New Stainless Steel Appliances include Refrigerator, Dishwasher, Stove, Microwave. All New High End Washer and Dryer! All New Amazing Light fixtures and Fans Throughout the home! New Bathroom sinks with Quartz Countertop in every bathroom! All New Faucets in the bathrooms too! All New 6 Panel Doors and Hardware! Back Yard is one of the top selling points of the home! All the windows in the great room look over the Zen Back yard that backs to Open Space and Mesa with trails and a water feature that will blow you away! New Landscaping in the front and back yard is icing on the cake! Quiet Street/no neighbors across from the home. The home Sits on top of the hill with views of the mountains from the front and back yard! Seller Spent A Pretty Penny On All These Amazing Upgrades! Pride of Ownership abounds on this one! Easy commute in any direction/ C-470/ SANTE FE/WADSWORTH. Grade School and Middle School 5 min Drive/High School less than 10 min Property is Virtually Staged. Pendant lights in the Primary Bedroom are virtual. New roof to be installed prior to closing!
Sold for $630,000
$630,000
9040 W Portland Avenue, Littleton, CO 80128
4beds
2,248sqft
Single Family Residence
Built in 1992
2,367 Square Feet Lot
$598,900 Zestimate®
$280/sqft
$2,856 Estimated rent
Home value
$598,900
$569,000 - $629,000
$2,856/mo
Zestimate® history
Owner options
List your home for rent
$2,856/mo
Rent Zestimate®
Find your next renter with Zillow Rental Manager. Plus, with online applications, you can quickly screen prospective tenants – for free.
$2,856/mo
Rent Zestimate®
Refinance and save
$3,743/mo
Est. payment
Refinancing to a lower rate could help reduce your monthly payments and save thousands over the life of the loan.
$3,743/mo
Est. payment
Explore your selling options
Work with a Zillow partner agent
Leverage their expertise and Zillow's premium Showcase listings to get your home seen by more buyers.
Get startedList with your own agent
Get your home in front of millions of buyers by listing it on Zillow.
Learn how to do itSell it yourself
Take full control of how buyers see your home on Zillow by listing For Sale by Owner (FSBO).
List your homeWhat's special
New amazing light fixturesNew exterior paintNew interior paintNew faucetsNew roofNew carpetQuartz countertop
Zillow last checked:
Listing updated:
Listed by:
Cyanda Monaco 303-523-5562 cyandamonaco@gmail.com,
RE/MAX PROFESSIONALS
Bought with:
Nicole Green, 100045166
West and Main Homes Inc
Source: REcolorado as distributed by MLS GRID,MLS#: 3673664
Facts & features
Interior
Bedrooms & bathrooms
- Bedrooms: 4
- Bathrooms: 3
- Full bathrooms: 1
- 3/4 bathrooms: 1
- 1/2 bathrooms: 1
- Main level bathrooms: 1
Primary bedroom
- Description: Oversized! With Vanity/Sink/Walk In Closet!
- Level: Upper
Bedroom
- Description: Bedroom #1 Upstairs/Shares Full Bath With Bedroom #2
- Level: Upper
Bedroom
- Description: Bedroom #2 Upstairs/Shares Full Bath With Bedroom #1
- Level: Upper
Bedroom
- Description: Basement Bedroom/ Large Egress Window Brings In Tons Of Light!
- Level: Basement
Primary bathroom
- Description: Gorgeous New Shower Door!
- Level: Upper
Bathroom
- Description: Main Level Bathroom For Guests!
- Level: Main
Bathroom
- Description: Upstairs Main Bathroom Full Sized!
- Level: Upper
Dining room
- Description: Views Of The Open Space/Right Off The Kitchen!
- Level: Main
Great room
- Description: When We Say Great,,,We Mean It! We Are Gorgeous!
- Level: Main
Kitchen
- Description: Upated And Stunning Remodel/All New Ss Appliances!
- Level: Main
Laundry
- Description: Check It Out! Pottery Barn Adorable!
- Level: Main
Heating
- Active Solar, Forced Air
Cooling
- None
Appliances
- Included: Dishwasher, Disposal, Dryer, Gas Water Heater, Microwave, Oven, Range, Refrigerator, Washer
Features
- Ceiling Fan(s), Granite Counters, Kitchen Island, Open Floorplan, Pantry, Vaulted Ceiling(s)
- Flooring: Vinyl
- Windows: Window Coverings
- Basement: Bath/Stubbed,Daylight,Finished,Partial,Sump Pump
- Number of fireplaces: 1
- Fireplace features: Gas Log, Great Room
- Common walls with other units/homes: No Common Walls
Interior area
- Total structure area: 2,248
- Total interior livable area: 2,248 sqft
- Finished area above ground: 1,698
- Finished area below ground: 550
Property
Parking
- Total spaces: 2
- Parking features: Concrete
- Attached garage spaces: 2
Features
- Levels: Two
- Stories: 2
- Patio & porch: Patio
- Exterior features: Private Yard, Water Feature
- Fencing: Full
Lot
- Size: 2,367 Square Feet
- Features: Landscaped, Open Space
Details
- Parcel number: 403079
- Zoning: P-D
- Special conditions: Standard
Construction
Type & style
- Home type: SingleFamily
- Architectural style: Contemporary
- Property subtype: Single Family Residence
Materials
- Brick, Wood Siding
- Foundation: Slab
- Roof: Composition
Condition
- Updated/Remodeled
- Year built: 1992
Utilities & green energy
- Sewer: Public Sewer
Community & HOA
Community
- Security: Carbon Monoxide Detector(s), Smoke Detector(s)
- Subdivision: Stony Creek
HOA
- Has HOA: Yes
- Amenities included: Trail(s)
- Services included: Maintenance Grounds, Recycling, Trash
- HOA fee: $129 monthly
- HOA name: Real Manage
- HOA phone: 866-473-2573
Location
- Region: Littleton
Financial & listing details
- Price per square foot: $280/sqft
- Tax assessed value: $613,691
- Annual tax amount: $2,845
- Date on market: 7/27/2023
- Listing terms: Cash,Conventional
- Exclusions: Refrigerator In The Garage
- Ownership: Individual
- Road surface type: Paved
Price history
| Date | Event | Price |
|---|---|---|
| 10/16/2023 | Sold | $630,000+168.2%$280/sqft |
Source:  REcolorado as distributed by MLS GRID #3673664 Report a problem REcolorado as distributed by MLS GRID #3673664 Report a problem | ||
| 9/11/2010 | Listing removed | $234,900-2.1%$104/sqft |
Source: RE/MAX Professionals #875996 Report a problem | ||
| 8/10/2010 | Price change | $239,900-2%$107/sqft |
Source: RE/MAX Professionals #875996 Report a problem | ||
| 7/16/2010 | Price change | $244,900-1.6%$109/sqft |
Source: RE/MAX Professionals, Inc. #875996 Report a problem | ||
| 6/9/2010 | Price change | $249,000-2.3%$111/sqft |
Source: RE/MAX Professionals, Inc. #875996 Report a problem | ||
| 5/29/2010 | Price change | $254,900-1.9%$113/sqft |
Source: RE/MAX Professionals, Inc. #875996 Report a problem | ||
| 5/5/2010 | Price change | $259,900-1.9%$116/sqft |
Source: RE/MAX Professionals, Inc. #875996 Report a problem | ||
| 4/22/2010 | Listed for sale | $264,999+6%$118/sqft |
Source: RE/MAX Professionals, Inc. #875996 Report a problem | ||
| 7/10/2006 | Sold | $249,900+4.6%$111/sqft |
Source: Public Record Report a problem | ||
| 4/1/2004 | Sold | $239,000+7%$106/sqft |
Source: Public Record Report a problem | ||
| 9/24/2002 | Sold | $223,402$99/sqft |
Source: Public Record Report a problem | ||
Public tax history
| Year | Property taxes | Tax assessment |
|---|---|---|
| 2025 | $2,801 +0% | $38,355 +34.2% |
| 2024 | $2,800 -1.6% | $28,584 |
| 2023 | $2,845 -1.3% | $28,584 +0.2% |
| 2022 | $2,882 +10.8% | $28,525 -2.8% |
| 2021 | $2,601 | $29,345 +10.5% |
| 2020 | $2,601 +1.3% | $26,546 |
| 2019 | $2,569 +4.2% | $26,546 +7.9% |
| 2018 | $2,465 | $24,606 |
| 2017 | $2,465 +21.4% | $24,606 +16.4% |
| 2016 | $2,030 | $21,145 |
| 2015 | $2,030 +9.4% | $21,145 +15.2% |
| 2014 | $1,856 +4.8% | $18,363 |
| 2013 | $1,771 +1.9% | $18,363 +3.8% |
| 2012 | $1,738 -5.9% | $17,693 |
| 2011 | $1,846 +0.1% | $17,693 -6.5% |
| 2010 | $1,845 -3.7% | $18,920 |
| 2009 | $1,915 +0.4% | $18,920 -3.4% |
| 2008 | $1,908 +1.3% | $19,580 |
| 2007 | $1,883 +2.4% | $19,580 +2.6% |
| 2006 | $1,840 +1.3% | $19,090 +3.5% |
| 2005 | $1,816 +8.3% | $18,440 |
| 2004 | $1,677 +1.9% | $18,440 |
| 2003 | $1,645 +1.7% | $18,440 +3.4% |
| 2002 | $1,619 +9.3% | $17,830 +19.8% |
| 2001 | $1,481 +4.1% | $14,880 |
| 2000 | $1,422 | $14,880 |
Find assessor info on the county website
Neighborhood: 80128
Nearby homes
- $599,5004 bd3 ba2.3k sqft9050 W Portland Ave, Littleton, CO 80128Off Market
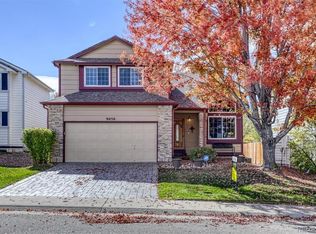
- $550,6004 bd4 ba1.8k sqft9030 W Portland Ave, Littleton, CO 80128Off Market

- $549,2004 bd4 ba2.1k sqft9060 W Portland Ave, Littleton, CO 80128Off Market
- $582,6004 bd4 ba2.2k sqft9020 W Portland Ave, Littleton, CO 80128Off Market
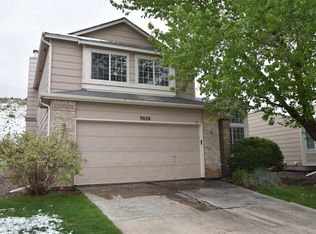
- $613,3004 bd3 ba2.2k sqft9070 W Portland Ave, Littleton, CO 80128Off Market
- $545,8003 bd3 ba2k sqft9010 W Portland Ave, Littleton, CO 80128Off Market
- $370,0002 bd2 ba986 sqft9088 W Plymouth Ave, Littleton, CO 80128Sold
- $382,1002 bd2 ba1k sqft9078 W Plymouth Ave, Littleton, CO 80128Off Market
Nearby schools
GreatSchools rating
- 5/10Stony Creek Elementary SchoolGrades: PK-5Distance: 0.3 mi
- 7/10Deer Creek Middle SchoolGrades: 6-8Distance: 0.3 mi
- 9/10Chatfield High SchoolGrades: 9-12Distance: 1.8 mi
Schools provided by the listing agent
- Elementary: Stony Creek
- Middle: Deer Creek
- High: Chatfield
- District: Jefferson County R-1
Source: REcolorado as distributed by MLS GRID. This data may not be complete. We recommend contacting the local school district to confirm school assignments for this home.
Get a cash offer in 3 minutes
Find out how much your home could sell for in as little as 3 minutes with a no-obligation cash offer.
Estimated market value
$598,900
Get a cash offer in 3 minutes
Find out how much your home could sell for in as little as 3 minutes with a no-obligation cash offer.
Estimated market value
$598,900
- Colorado
- Jefferson County
- Littleton
- 80128
- 9040 W Portland Avenue
Nearby cities
Nearby neighborhoods
Nearby zip codes
Other Littleton Topics
