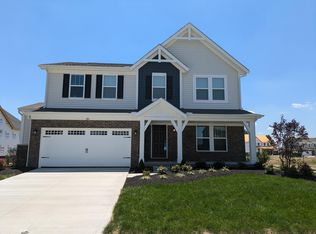
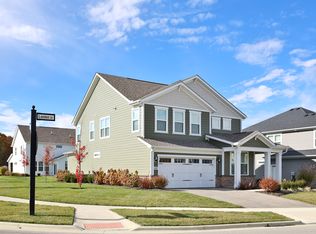

Welcome to this stunning, move-in-ready Greenbriar floor plan in the highly sought-after Jerome Village community! This beautifully designed single-family home blends modern style, flexible living spaces, and thoughtful upgrades to deliver comfort, function, and everyday elegance. From the moment you arrive, you'll notice inviting curb appeal and a warm front entry. Inside, a bright open-concept layout is filled with natural light and designed for today's lifestyle. Spacious living and dining areas create an ideal setting for daily living and entertaining. A private study with double doors near the foyer offers a perfect home office, library, playroom, or quiet retreat. The heart of the home is the well-appointed kitchen featuring a large center island, granite countertops, abundant cabinetry, pantry, and all appliances included. It seamlessly connects to the family room and bright morning room, where expansive windows bring in natural light and peaceful backyard views. A sliding glass door opens to the patio, ideal for outdoor dining, entertaining, or relaxing in a tranquil setting. Upstairs, the owner's suite provides a private retreat with a walk-in closet and en-suite bath featuring dual vanities, shower/tub combo, and private water closet. Two additional bedrooms offer generous space for family or guests. A versatile loft adds flexible living space--perfect as a media room, second family room, office, play area, or potential fourth bedroom. The second-floor laundry adds everyday convenience. The full unfinished basement provides endless possibilities for future finishing--whether a rec room, gym, theater, workshop, or storage. An attached two-car garage offers ample parking and storage. Set on a spacious lot with a beautiful backyard and green views, this home combines peaceful outdoor living with close access to Jerome Village parks, trails, shopping, dining & top-rated schools. A perfect blend of location, lifestyle & modern comfort. Gym, pool
One Year Minimum Lease, tenant has to pay all utilities and lawn mow.
House for rent
Accepts Zillow applications
$3,299/moFees may apply
9041-1 Hawk Hill Way, Plain City, OH 43064
3beds
2,088sqft
Price may not include required fees and charges. Price shown reflects the lease term provided. Learn more|
Single family residence
Available now
Small dogs OK
Air conditioner, central air
In unit laundry
Attached garage parking
Central
What's special
Bright open-concept layoutInviting curb appealWell-appointed kitchenGranite countertopsAll appliances includedWarm front entryFamily room
- 11 days |
- -- |
- -- |
Zillow last checked:
Listing updated:
Travel times
Facts & features
Interior
Bedrooms & bathrooms
- Bedrooms: 3
- Bathrooms: 3
- Full bathrooms: 2
- 1/2 bathrooms: 1
Heating
- Central
Cooling
- Air Conditioner, Central Air
Appliances
- Included: Dishwasher, Dryer, Freezer, Microwave Oven, Oven, Refrigerator, Washer
- Laundry: In Unit
Features
- Walk In Closet
- Flooring: Carpet, Hardwood, Tile
Interior area
- Total interior livable area: 2,088 sqft
Property
Parking
- Parking features: Attached, Garage
- Has attached garage: Yes
- Details: Contact manager
Features
- Exterior features: Walk In Closet
Details
- Additional structures: Garage(s)
Construction
Type & style
- Home type: SingleFamily
- Property subtype: Single Family Residence
Community & HOA
Location
- Region: Plain City
Financial & listing details
- Lease term: 1 Year
Price history
| Date | Event | Price |
|---|---|---|
| 8/11/2026 | Listed for rent | $3,299$2/sqft |
Source: Zillow Rentals Report a problem | ||
Neighborhood: 43064
Nearby schools
GreatSchools rating
- 9/10Fairbanks Elementary SchoolGrades: K-5Distance: 9.7 mi
- 7/10Fairbanks Middle SchoolGrades: 6-8Distance: 9.8 mi
- 8/10Fairbanks High SchoolGrades: 9-12Distance: 9.8 mi