WELCOME HOME TO BALMORAL MEWS SQUARE! BE PREPARED TO FALL IN LOVE WITH THE ONLY BRICK HOME IN BALMORAL! COME EXPLORE A FLOOR PLAN DESIGNED BEFORE ITS TIME ! COMBINING OPEN SPACES WITH ELEGANT CRAFTMENSHIP FROM A TIME WHEN PRIDE OF CONSTRUCTION WAS PROMINENT. THIS UNIQUE HOME FEATURES A SLATE TILE ROOF AND OVER 4760 SQ FT OF OPEN FORMAT LIVING AREA, ALL IN A 1 FLOOR CONSTRUCTION. YOU WILL BE GREETED BY HUGE ROOMS, SOARING CEILINGS, MULTI LAYERED CROWN MOULDING, TRAYED CEILINGS, A MASSIVE 34X28 SUNKEN GREAT ROOM WITH WORKING FIREPLACE & FRENCH DOORS LEADING TO THE 43X30 SCREENED POOL, OVER 20 FT HIGH CEILING & COVERED REAR LANIA. THE GREAT ROOM IS CENTERED TO 18X17 KITCHEN WITH WORKING ISLAND, GENEROUS GRANITE COUNTER SPACE, CABINET AND DRAWER STORAGE, AND PANTRY CLOSET. ATTACHED ARE YOUR CHOICE OF FORMAL DINING ROOM, OR THE SPACIOUS 26X19 LIVING ROOM WITH WORKING FIREPLACE. FOR PRIVACY, THE SPLIT FLOOR PLAN PROVIDES ONE ENTIRE SIDE OF THE HOME DEDICATED TO THE MASTER BEDROOM 21X14 THAT ALSO LEADS TO POOL AREA, WITH HIS & HERS WALK IN CLOSETS, AN ADDITIONAL 10X08 ADJACENT SPACE PERFECT FOR HOME GYM OR 2ND OFFICE, LEADING TO THE MASTER BATH AREA 24X14 WITH WALK IN SHOWER, JACUZZI TUB, HIS & HERS SPLIT VANITIES AND BATH CLOSETS, AND A LARGE SETTEE. AN IMPRESSIVE OFFICE WITH BUILT IN BOOK SHELVES, IS READY FOR A HOME OFFICE OR TO USED AS A FANTASTIC LIBRARY. GENEROUS SIZED GUEST BEDROOMS AND BATHROOMS AWAIT WITH WALK IN SHOWERS AND A WALK IN TUB. THE 16X09 LAUNDRY ROOM IS PERFECT MUD ROOM FROM THE LARGE 2 CAR SIDE GARAGE. THIS SOLID HOME IS SEATED ON .61 ACRES WITH FENCED REAR YARD AND IRRIGATION SYSTEM, SEVERAL FRUIT TREES, AND SO MUCH MORE! SELLER HAS AGGRESSIVELY PRICED THIS FANATASTIC HOME ! SCHEDULE YOUR APPOINTMENT TO SEE TODAY!
Closed
$1,200,000
9041 Balmoral Mews Sq, Windermere, FL 34786
3beds
4,763sqft
Single Family Residence, Residential
Built in 1992
0.61 Acres Lot
$1,541,400 Zestimate®
$252/sqft
$7,587 Estimated rent
Home value
$1,541,400
$1.39M - $1.74M
$7,587/mo
Zestimate® history
Owner options
List your home for rent
$7,587/mo
Rent Zestimate®
Find your next renter with Zillow Rental Manager. Plus, with online applications, you can quickly screen prospective tenants – for free.
$7,587/mo
Rent Zestimate®
Refinance and save
$11,893/mo
Est. payment
Refinancing to a lower rate could help reduce your monthly payments and save thousands over the life of the loan.
$11,893/mo
Est. payment
Explore your selling options
Work with a Zillow partner agent
Leverage their expertise and Zillow's premium Showcase listings to get your home seen by more buyers.
Get startedList with your own agent
Get your home in front of millions of buyers by listing it on Zillow.
Learn how to do itSell it yourself
Take full control of how buyers see your home on Zillow by listing For Sale by Owner (FSBO).
List your homeWhat's special
Pool areaFenced rear yardWorking fireplaceSoaring ceilingsTrayed ceilingsSplit floor planWalk in shower
Zillow last checked:
Listing updated:
Listed by:
Michael Scott 386-717-1862,
Beach Life Realty
Bought with:
non member
Nonmember office
Source: DBAMLS,MLS#: 1114679
Facts & features
Interior
Bedrooms & bathrooms
- Bedrooms: 3
- Bathrooms: 4
- Full bathrooms: 3
- 1/2 bathrooms: 1
Bedroom 1
- Level: Main
- Area: 294 Square Feet
- Dimensions: 14.00 x 21.00
Bedroom 2
- Level: Main
- Area: 132 Square Feet
- Dimensions: 11.00 x 12.00
Bedroom 3
- Level: Main
- Area: 182 Square Feet
- Dimensions: 13.00 x 14.00
Bonus room
- Description: STORAGE OFF LAUNDRY ROOM
- Level: Main
- Area: 63 Square Feet
- Dimensions: 7.00 x 9.00
Bonus room
- Description: MASTER BED AREA
- Level: Main
- Area: 80 Square Feet
- Dimensions: 8.00 x 10.00
Dining room
- Level: Main
- Area: 234 Square Feet
- Dimensions: 13.00 x 18.00
Great room
- Description: FIREPLACE CROWN MOULDING
- Level: Main
- Area: 952 Square Feet
- Dimensions: 28.00 x 34.00
Kitchen
- Level: Main
- Area: 306 Square Feet
- Dimensions: 17.00 x 18.00
Living room
- Description: FIREPLACE
- Level: Main
- Area: 494 Square Feet
- Dimensions: 19.00 x 26.00
Office
- Description: BOOK SHELVES
- Level: Main
- Area: 182 Square Feet
- Dimensions: 13.00 x 14.00
Other
- Description: Breakfast Nook
- Level: Main
- Area: 143 Square Feet
- Dimensions: 11.00 x 13.00
Other
- Description: Patio/Deck
- Level: Main
- Area: 1290 Square Feet
- Dimensions: 30.00 x 43.00
Utility room
- Level: Main
- Area: 144 Square Feet
- Dimensions: 9.00 x 16.00
Heating
- Central, Electric, Heat Pump
Cooling
- Central Air
Appliances
- Included: Refrigerator, Gas Cooktop, Electric Range, Electric Cooktop, Double Oven, Dishwasher
Features
- Breakfast Nook, Ceiling Fan(s), Split Bedrooms
- Flooring: Carpet, Tile, Wood
- Has fireplace: Yes
- Fireplace features: Other
Interior area
- Total structure area: 6,189
- Total interior livable area: 4,763 sqft
Property
Parking
- Total spaces: 2
- Parking features: Attached
- Attached garage spaces: 2
Features
- Levels: One
- Stories: 1
- Patio & porch: Deck, Patio, Rear Porch, Screened
- Pool features: In Ground, Screen Enclosure
- Spa features: Bath
- Fencing: Fenced
Lot
- Size: 0.61 Acres
- Dimensions: 132 x 250
Details
- Parcel number: 042328048700160
- Zoning description: Single Family
Construction
Type & style
- Home type: SingleFamily
- Architectural style: Traditional
- Property subtype: Single Family Residence, Residential
Materials
- Brick
- Roof: Other
Condition
- Year built: 1992
Utilities & green energy
- Sewer: Septic Tank
- Water: Public
Community & HOA
Community
- Subdivision: Other
HOA
- Has HOA: Yes
- HOA fee: $3,200 annually
Location
- Region: Windermere
Financial & listing details
- Price per square foot: $252/sqft
- Tax assessed value: $1,082,427
- Annual tax amount: $12,160
- Date on market: 10/5/2023
- Road surface type: Paved
Price history
| Date | Event | Price |
|---|---|---|
| 10/18/2023 | Sold | $1,200,000$252/sqft |
Source:  DBAMLS #1114679 Report a problem DBAMLS #1114679 Report a problem | ||
| 10/6/2023 | Pending sale | $1,200,000$252/sqft |
Source: DBAMLS #1114679 Report a problem | ||
| 10/5/2023 | Listed for sale | $1,200,000+41.3%$252/sqft |
Source: DBAMLS #1114679 Report a problem | ||
| 8/24/2013 | Listing removed | $849,000$178/sqft |
Source: Visual Tour #O5051583 Report a problem | ||
| 8/3/2013 | Listed for sale | $849,000+35.8%$178/sqft |
Source: Visual Tour #O5051583 Report a problem | ||
| 8/4/2011 | Listing removed | $3,300$1/sqft |
Source: REALTY INTERNATIONAL LLC #O5045771 Report a problem | ||
| 7/29/2011 | Price change | $3,300-12%$1/sqft |
Source: REALTY INTERNATIONAL LLC #O5045771 Report a problem | ||
| 6/30/2011 | Listed for rent | $3,750$1/sqft |
Source: REALTY INTERNATIONAL LLC #O5045771 Report a problem | ||
| 6/30/2011 | Listing removed | $625,000$131/sqft |
Source: Realty International, LLC #O5011936 Report a problem | ||
| 4/7/2011 | Price change | $625,000-10.5%$131/sqft |
Source: Realty International, LLC #O5011936 Report a problem | ||
| 10/24/2010 | Listed for sale | $698,000+76.7%$147/sqft |
Source: Visual Tour #O5011936 Report a problem | ||
| 10/2/1998 | Sold | $395,000$83/sqft |
Source: Public Record Report a problem | ||
Public tax history
| Year | Property taxes | Tax assessment |
|---|---|---|
| 2024 | $18,706 +31.6% | $1,082,427 +35.6% |
| 2023 | $14,210 +16.9% | $798,040 +10% |
| 2022 | $12,160 +6.4% | $725,491 +8.5% |
| 2021 | $11,424 -1.3% | $668,905 -0.6% |
| 2020 | $11,574 -3.6% | $672,957 -2.3% |
| 2019 | $12,003 +0.3% | $688,508 +1.5% |
| 2018 | $11,969 0% | $678,424 +0.7% |
| 2017 | $11,969 -0.3% | $673,495 +2.1% |
| 2016 | $12,000 +0.2% | $659,833 +4.9% |
| 2015 | $11,979 +11.1% | $628,975 +9.5% |
| 2014 | $10,785 +11.3% | $574,409 +12.3% |
| 2013 | $9,693 -0.4% | $511,708 -0.1% |
| 2012 | $9,728 -3.8% | $512,131 -3.5% |
| 2011 | $10,113 -1.8% | $530,754 -11.9% |
| 2010 | $10,304 | $602,679 -18.7% |
| 2009 | -- | $741,316 -22.8% |
| 2008 | $9,590 +1.2% | $960,005 -5.2% |
| 2007 | $9,479 -6.4% | $1,012,546 +3.2% |
| 2006 | $10,128 +0.2% | $981,047 +55.4% |
| 2005 | $10,109 +4.3% | $631,182 +17.9% |
| 2004 | $9,692 +3.3% | $535,292 +0.7% |
| 2003 | $9,383 +3.5% | $531,770 +2.9% |
| 2002 | $9,068 -1.2% | $516,919 +6.2% |
| 2001 | $9,177 +12.3% | $486,549 +23.1% |
| 2000 | $8,174 | $395,283 |
Find assessor info on the county website
Neighborhood: 34786
Nearby homes
- $1,446,0005 bd4 ba4k sqft9033 Balmoral Mews Sq, Windermere, FL 34786Off Market
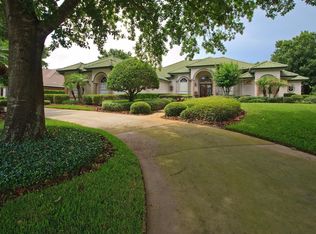
- $1,463,0005 bd5 ba4k sqft9049 Balmoral Mews Sq, Windermere, FL 34786Off Market

- $2,020,0005 bd5 ba4.4k sqft9025 Balmoral Mews Sq, Windermere, FL 34786Sold

- $2,052,7006 bd6 ba6.4k sqft9042 Balmoral Mews Sq, Windermere, FL 34786Off Market
- $1,108,5004 bd4 ba2.8k sqft9034 Balmoral Mews Sq, Windermere, FL 34786Off Market
- $1,342,7004 bd5 ba4k sqft9104 Balmoral Mews Sq, Windermere, FL 34786Off Market
- $100-- bd-- ba-- sqft9013 Balmoral Mews Sq, Windermere, FL 34786Off Market
- $101-- bd-- ba-- sqft9013 Balmoral Mews Sq, Windermere, FL 34786Off Market
Nearby schools
GreatSchools rating
- 10/10Thornebrooke Elementary SchoolGrades: PK-5Distance: 1.6 mi
- 6/10Gotha Middle SchoolGrades: 6-8Distance: 1.1 mi
- 5/10Olympia High SchoolGrades: 9-12Distance: 1.1 mi
Get a cash offer in 3 minutes
Find out how much your home could sell for in as little as 3 minutes with a no-obligation cash offer.
Estimated market value
$1,541,400
Get a cash offer in 3 minutes
Find out how much your home could sell for in as little as 3 minutes with a no-obligation cash offer.
Estimated market value
$1,541,400
- Florida
- Orange County
- Windermere
- 34786
- 9041 Balmoral Mews Sq
Nearby cities
Nearby neighborhoods
Nearby zip codes
Other Windermere Topics
