Skip main navigation
Sold for $635,000
  • $635,000

    9041 Cherry Oaks TRL #101, NAPLES, FL 34114

    3beds
    2,408sqft
    Condominium
    Built in 2005
    -- sqft lot
    $633,800 Zestimate®
    $264/sqft
    $5,054 Estimated rent

    Home value

    $633,800

    $570,000 - $704,000

    $5,054/mo

    Zestimate® history
    Loading
    Loading...

    Owner options

    List your home for rent

    $5,054/mo

    Rent Zestimate®

    Find your next renter with Zillow Rental Manager. Plus, with online applications, you can quickly screen prospective tenants – for free.

    Learn more

    $5,054/mo

    Rent Zestimate®

    Refinance and save

    $17,726/mo

    Est. payment

    Refinancing to a lower rate could help reduce your monthly payments and save thousands over the life of the loan.

    See today's rates

    $17,726/mo

    Est. payment

    Explore your selling options

    Work with a Zillow partner agent

    Leverage their expertise and Zillow's premium Showcase listings to get your home seen by more buyers.

    Get started

    List with your own agent

    Get your home in front of millions of buyers by listing it on Zillow.

    Learn how to do it

    Sell it yourself

    Take full control of how buyers see your home on Zillow by listing For Sale by Owner (FSBO).

    List your home

    What's special

    Thoughtful finishesGas cookingStainless steel appliancesSurrounding tropical landscapeTile backsplashPaver drivewayUpgraded cabinetry
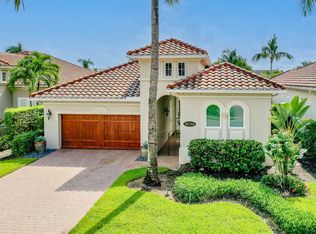
    Located 8th hole of the famous Marriott Resort owned Rookery Golf Club, this beautifully updated property is offered turnkey, allowing you to move right in and start enjoying the Fiddler’s Creek lifestyle from day one. Step inside to an inviting open layout filled with warm natural light and thoughtful finishes. The spacious living and dining areas are ideal for both daily relaxing and entertaining, highlighted by crown molding throughout the main living areas and a striking stone accent wall in the dining room. Plank tile flooring flows through the living spaces, adding both style and durability, while large windows and sliding doors connect seamlessly to the screened lanai. The den provides a flexible space perfect for an office, media room, or quiet retreat. The eat-in kitchen is fully renovated and designed for both style and functionality. It showcases a large island, stainless steel appliances, gas cooking, wine fridge, upgraded cabinetry, a pantry, and a tile backsplash, creating a sophisticated culinary space. The generous primary suite offers a private sanctuary with direct lanai access, two walk-in closets, and a luxurious master bath complete with dual sinks, a free-standing tub, vanity area, and an oversized walk-in shower. Two additional bedrooms are well appointed for guests or family, and the full guest bath is tastefully updated. A 2023 A/C system and 2024 tankless water heater provide added efficiency and peace of mind. Outside, the screened lanai offers a peaceful place to unwind and appreciate the golf course view with surrounding tropical landscape. Additional exterior features include a paver driveway and an attached 2-car garage for convenience and extra storage. Located within the award-winning master-planned community of Fiddler’s Creek, residents enjoy a truly upscale lifestyle. The Club & Spa features a fitness center, resort-style lagoon pool with poolside service, along with a full social calendar. The community also offers on-site dining, tennis, pickleball, bocce, a day spa, miles of walking and biking paths, and beautifully maintained nature preserves. Golf membership is optional, providing flexibility while still offering access to an impressive 18-hole championship course for those who choose to join.

    Zillow last checked:

    Listing updated:

    Listed by:

    Lauren Trethewey 978-815-8990,

    Realty One Group MVP,

    Shasta DeGraw 239-785-5546,

    Realty One Group MVP

    Bought with:

    Brent Nevar

    John R Wood Properties

    Ken Nevar

    John R Wood Properties

    Source: SWFLMLS,MLS#: 225079748MLS LogoOriginating MLS: Naples

    Facts & features

    Interior

    Bedrooms & bathrooms
    • Bedrooms: 3
    • Bathrooms: 2
    • Full bathrooms: 2
    Rooms
    • Room types: Den - Study, Guest Bath, Guest Room, Screened Lanai/Porch, 3 Bedrooms Plus Den
    Bedroom
    • Features: Master BR Ground, Split Bedrooms
    Dining room
    • Features: Dining - Living, Eat-in Kitchen
    Kitchen
    • Features: Gas Available, Island, Pantry
    Heating
    • Central
    Cooling
    • Central Air
    Appliances
    • Included: Gas Cooktop, Dishwasher, Dryer, Microwave, Range, Refrigerator/Freezer, Tankless Water Heater, Washer, Wine Cooler
    • Laundry: Inside, Laundry Tub
    Features
    • Foyer, Laundry Tub, Pantry, Smoke Detectors, Volume Ceiling, Walk-In Closet(s), Window Coverings, Den - Study, Guest Bath, Guest Room, Laundry in Residence, Screened Lanai/Porch
    • Flooring: Carpet, Tile
    • Windows: Window Coverings, Shutters - Manual
    • Has fireplace: No
    Interior area
    • Total structure area: 3,243
    • Total interior livable area: 2,408 sqft

    Property

    Parking
    • Total spaces: 2
    • Parking features: Attached
    • Attached garage spaces: 2
    Features
    • Stories: 1
    • Patio & porch: Patio, Screened Lanai/Porch
    • Exterior features: Courtyard
    • Pool features: Community
    • Spa features: Community
    • Has view: Yes
    • View description: Golf Course, Lake
    • Has water view: Yes
    • Water view: Lake
    • Waterfront features: None
    Lot
    • Features: Zero Lot Line
    Details
    • Additional structures: Tennis Court(s)
    • Parcel number: 26055011141

    Construction

    Type & style
    • Home type: Condo
    • Property subtype: Condominium
    Materials
    • Block, Stucco
    • Foundation: Concrete Block
    • Roof: Tile
    Condition
    • New construction: No
    • Year built: 2005

    Utilities & green energy

    • Gas: Natural
    • Water: Central

    Community & HOA

    Community
    • Features: Clubhouse, Pool, Fitness Center, Golf, Restaurant, Sidewalks, Street Lights, Tennis Court(s), Gated
    • Security: Gated Community, Smoke Detector(s)
    • Subdivision: CHERRY OAKS
    HOA
    • Has HOA: Yes
    • Amenities included: Beach Club Available, Bike And Jog Path, Bocce Court, Business Center, Clubhouse, Pool, Community Room, Spa/Hot Tub, Fitness Center, Full Service Spa, Golf Course, Hobby Room, Internet Access, Library, Pickleball, Play Area, Private Membership, Restaurant, Sauna, Sidewalk, Streetlight, Tennis Court(s), Underground Utility
    • HOA fee: $13,840 annually
    Location
    • Region: Naples

    Financial & listing details

    • Price per square foot: $264/sqft
    • Tax assessed value: $543,272
    • Annual tax amount: $6,649
    • Date on market: 11/14/2025
    • Lease term: Buyer Finance/Cash
    • Contingency: Inspection
    • Road surface type: Paved

    Price history

    DateEventPrice
    3/24/2026Sold$635,000-5.9%$264/sqft
    Source: SWFLMLS #225079748 Report a problem
    1/26/2026Pending sale$675,000$280/sqft
    Source: SWFLMLS #225079748 Report a problem
    12/3/2025Price change$675,000-5.6%$280/sqft
    Source: SWFLMLS #225079748 Report a problem
    11/14/2025Listed for sale$715,000+114.2%$297/sqft
    Source: SWFLMLS #225079748 Report a problem
    10/15/2015Sold$333,750-4.4%$139/sqft
    Source: Marco Multi List #2142280 Report a problem
    5/5/2015Pending sale$349,000$145/sqft
    Source: Premier Sotheby's International Realty #214059239 Report a problem
    5/3/2015Price change$349,000-2.2%$145/sqft
    Source: Premier Sotheby's International Realty #214059239 Report a problem
    2/21/2015Price change$357,000-5.3%$148/sqft
    Source: Premier Sotheby's International Realty #214059239 Report a problem
    10/30/2014Listed for sale$377,000-31.5%$157/sqft
    Source: Premier Sotheby's International Realty #214059239 Report a problem
    9/17/2011Listing removed$550,000$228/sqft
    Source: Independent Brokers Realty #210022543 Report a problem
    7/3/2010Price change$550,000-15.3%$228/sqft
    Source: RE/MAX Results Realty #2101663 Report a problem
    2/17/2010Price change$649,000-7.2%$270/sqft
    Source: RE/MAX Results Realty #2101663 Report a problem
    9/27/2009Price change$699,000-6.7%$290/sqft
    Source: RE/MAX Results Realty #2101663 Report a problem
    11/14/2008Listed for sale$749,000+32.6%$311/sqft
    Source: NCI #Dave Kaster (239) 642-2000 Report a problem
    4/26/2005Sold$564,900$235/sqft
    Source: Public Record Report a problem

    Public tax history

    YearProperty taxesTax assessment
    2025$6,937 +4.3%$420,349 +10%
    2024$6,649 +42.2%$382,135 +10%
    2023$4,675 +13.9%$347,395 +10%
    2022$4,104 +25.2%$315,814 +10%
    2021$3,278 +1.2%$287,104 +0.2%
    2020$3,240 +1%$286,552 +1.7%
    2019$3,209 +5.6%$281,736 +5.4%
    2018$3,039 -54.2%$267,288 -5.1%
    2017$6,636 -2.8%$281,736 -3.8%
    2016$6,824 +2.2%$293,000
    2015$6,675 +0.5%$293,000 +5.3%
    2014$6,641 +120.1%$278,124 +10%
    2013$3,017 +3.7%$252,840 +5%
    2012$2,910 +0.5%$240,800
    2011$2,895 -32.5%$240,800 -11.3%
    2010$4,289 -12.4%$271,376 -25%
    2009$4,893 $361,835 -18.3%
    2008$4,893 -13.9%$442,661 -12%
    2007$5,686 +4798.4%$502,893 +10%
    2006$116 $457,176 +5099.9%
    2005$116 $8,792
    Find assessor info on the county website

    Neighborhood: 34114

    Nearby schools

    GreatSchools rating
    Get pre-qualified for a loan
    At Zillow Home Loans, we can pre-qualify you in as little as 5 minutes with no impact to your credit score.

    An equal housing lender. NMLS #10287.

    Sell for more on Zillow
    Get a Zillow Showcase℠ listing at no additional cost and you could sell for .
    $633,800
    2% more
    +$12,676
    With Zillow Showcase(estimated)
    $646,476