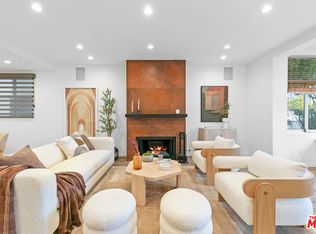
If location and beauty are important to you, do not miss this exceptional townhome located in the famed Norma Triangle in West Hollywood. Elegantly designed from the first floor to the rooftop deck, a sense of calm and serenity will take over your senses at the end of the day. Top-notch Jenn-Air and Bosch kitchen appliances might unleash your inner desire to be a chef or enhance your existing skills. Other special features include a gas/wood-burning fireplace in the living room and a Jacuzzi bath in the primary bath. The floorplan is ideal; the first floor houses the kitchen, powder, living, and dining room, 2nd-floor has the bedrooms and laundry, and the 3rd-floor includes flex space for an exercise room or an office with direct access to comfortable seating on the rooftop deck. The fantastic storage throughout consists of a gracious walk-in closet in the primary suite, built-in cabinetry throughout, and additional storage in front of your side-by-side parking spots. And for the entertainer, the property has several guest parking spots. Moments from Bristol Farms, downtown Beverly Hills, the Troubadour, the Sunday farmers markets, adorable coffee houses, and local hot spots!
Sold for $1,255,000
Tax assessed value
$1,255,000
9041 Keith Ave APT 1, West Hollywood, CA 90069
2beds
1,352sqft
Residential, Condominium, Townhouse
Built in 1991
0.33 Acres Lot
$1,233,400 Zestimate®
$928/sqft
$6,903 Estimated rent
Home value
$1,233,400
$1.15M - $1.32M
$6,903/mo
Zestimate® history
Owner options
List your home for rent
$6,903/mo
Rent Zestimate®
Find your next renter with Zillow Rental Manager. Plus, with online applications, you can quickly screen prospective tenants – for free.
$6,903/mo
Rent Zestimate®
Refinance and save
$8,548/mo
Est. payment
Refinancing to a lower rate could help reduce your monthly payments and save thousands over the life of the loan.
$8,548/mo
Est. payment
Explore your selling options
Work with a Zillow partner agent
Leverage their expertise and Zillow's premium Showcase listings to get your home seen by more buyers.
Get startedList with your own agent
Get your home in front of millions of buyers by listing it on Zillow.
Learn how to do itSell it yourself
Take full control of how buyers see your home on Zillow by listing For Sale by Owner (FSBO).
List your homeWhat's special
Zillow last checked:
Listing updated:
Listed by:
Marny Maslon DRE # 01322584 310-480-7197,
Douglas Elliman of California, Inc. 424-203-1800,
Zoe Kasiske DRE # 02133065 310-489-3885,
Douglas Elliman of California, Inc.
Bought with:
Nicholas Mortland, DRE # 02017829
Douglas Elliman
Source: CLAW,MLS#: 24-400205
Facts & features
Interior
Bedrooms & bathrooms
- Bedrooms: 2
- Bathrooms: 3
- Full bathrooms: 2
- 1/2 bathrooms: 1
Rooms
- Room types: Dining Room, Living Room, Other, Walk-In Closet, Powder
Heating
- Central
Cooling
- Air Conditioning
Appliances
- Included: Disposal, Range/Oven, Dishwasher, Dryer, Washer
- Laundry: Inside
Features
- Dining Area
- Flooring: Wood, Tile
- Number of fireplaces: 1
- Fireplace features: Living Room, Gas and Wood
Interior area
- Total structure area: 1,352
- Total interior livable area: 1,352 sqft
Property
Parking
- Total spaces: 2
- Parking features: Garage - 2 Car, Garage, Secured, Community Structure, On Site
- Garage spaces: 2
Features
- Levels: Multi/Split
- Stories: 2
- Entry location: Ground Level w/steps
- Exterior features: Balcony
- Pool features: None
- Has view: Yes
- View description: None
Lot
- Size: 0.33 Acres
Details
- Parcel number: 4340014070
- Zoning: LCR4*
- Special conditions: Standard
Construction
Type & style
- Home type: Townhouse
- Architectural style: Contemporary
- Property subtype: Residential, Condominium, Townhouse
- Attached to another structure: Yes
Condition
- Year built: 1991
Community & HOA
Community
- Security: Smoke Detector(s), Carbon Monoxide Detector(s), Other, Alarm System
- Subdivision: Keith Avenue Townhomes
HOA
- Has HOA: Yes
- Amenities included: Gated Parking, Storage, Guest Parking
- HOA fee: $600 monthly
Location
- Region: West Hollywood
Financial & listing details
- Price per square foot: $928/sqft
- Tax assessed value: $1,255,000
- Annual tax amount: $15,164
- Date on market: 12/10/2025
Price history
| Date | Event | Price |
|---|---|---|
| 8/27/2024 | Sold | $1,255,000-3.3%$928/sqft |
Source:  CLAW #24-400205 Report a problem CLAW #24-400205 Report a problem | ||
| 7/26/2024 | Pending sale | $1,298,000$960/sqft |
Source: CLAW #24-400205 Report a problem | ||
| 7/22/2024 | Price change | $1,298,000-7.2%$960/sqft |
Source: CLAW #24-400205 Report a problem | ||
| 7/2/2024 | Listed for sale | $1,398,000$1,034/sqft |
Source: CLAW #24-400205 Report a problem | ||
| 7/1/2024 | Pending sale | $1,398,000$1,034/sqft |
Source: CLAW #24-400205 Report a problem | ||
| 6/26/2024 | Price change | $1,398,000-5.4%$1,034/sqft |
Source: CLAW #24-400205 Report a problem | ||
| 6/7/2024 | Listed for sale | $1,478,000+51%$1,093/sqft |
Source: CLAW #24-400205 Report a problem | ||
| 7/20/2015 | Sold | $979,000$724/sqft |
Source:  CLAW #15912079 Report a problem CLAW #15912079 Report a problem | ||
| 6/23/2015 | Pending sale | $979,000$724/sqft |
Source: The MLS #15912079 Report a problem | ||
| 6/18/2015 | Price change | $979,000+3.2%$724/sqft |
Source: Keller Williams Larchmont #15912079 Report a problem | ||
| 6/17/2015 | Price change | $949,000-3.1%$702/sqft |
Source: Keller Williams Larchmont #15912079 Report a problem | ||
| 6/5/2015 | Listed for sale | $979,000+59.2%$724/sqft |
Source: Keller Williams Larchmont #15912079 Report a problem | ||
| 6/24/2014 | Sold | $615,000+30.9%$455/sqft |
Source: Public Record Report a problem | ||
| 2/6/2014 | Listing removed | -- |
Source: Auction.com Report a problem | ||
| 2/1/2014 | Price change | $470,000-46.3%$348/sqft |
Source: Auction.com Report a problem | ||
| 1/22/2014 | Listed for sale | -- |
Source: Auction.com Report a problem | ||
| 7/28/2005 | Sold | $875,000+234%$647/sqft |
Source: Public Record Report a problem | ||
| 10/8/1993 | Sold | $262,000-1.1%$194/sqft |
Source: Public Record Report a problem | ||
| 5/24/1993 | Sold | $265,000$196/sqft |
Source: Agent Provided Report a problem | ||
Public tax history
| Year | Property taxes | Tax assessment |
|---|---|---|
| 2025 | $15,164 +9.1% | $1,255,000 +10.5% |
| 2024 | $13,898 +1.8% | $1,136,204 +2% |
| 2023 | $13,657 +5.3% | $1,113,927 +2% |
| 2022 | $12,967 +0.8% | $1,092,087 +2% |
| 2021 | $12,859 -0.9% | $1,070,675 +1% |
| 2020 | $12,973 | $1,059,698 +2% |
| 2019 | $12,973 +5% | $1,038,921 +2% |
| 2018 | $12,349 | $1,018,551 +2% |
| 2017 | $12,349 +2.1% | $998,580 +2% |
| 2016 | $12,099 +2.2% | $979,000 +56.1% |
| 2015 | $11,834 +35.2% | $627,287 -11.6% |
| 2014 | $8,752 | $710,000 +11.5% |
| 2012 | -- | $637,000 |
| 2011 | -- | $637,000 |
| 2010 | -- | $637,000 -15% |
| 2009 | -- | $749,000 |
| 2008 | -- | $749,000 -16.1% |
| 2007 | -- | $892,500 +2% |
| 2006 | -- | $875,000 +160.3% |
| 2005 | -- | $336,178 +4% |
| 2004 | -- | $323,125 +1.9% |
| 2003 | -- | $317,204 +2% |
| 2002 | -- | $310,985 +4% |
| 2000 | -- | $298,911 |
Find assessor info on the county website
Neighborhood: Norma Triangle
Nearby homes
- $1,405,0002 bd3 ba1.3k sqft9041 Keith Ave APT 4, West Hollywood, CA 90069Sold
- $1,320,0002 bd2 ba1.2k sqft9041 Keith Ave APT 2, West Hollywood, CA 90069Sold

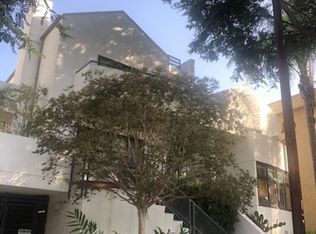
- $997,3002 bd3 ba1.2k sqft9041 Keith Ave APT 3, West Hollywood, CA 90069Off Market
- $1,076,6002 bd3 ba1.2k sqft9041 Keith Ave APT 5, West Hollywood, CA 90069Off Market
- $993,9002 bd2 ba1.3k sqft9041 Keith Ave APT 6, West Hollywood, CA 90069Off Market
- $1,004,5002 bd3 ba1.2k sqft9041 Keith Ave APT 7, West Hollywood, CA 90069Off Market
- $1,149,9002 bd2 ba1.2k sqft9041 Keith Ave APT 8, West Hollywood, CA 90069Off Market
- $1,068,2002 bd3 ba1.3k sqft9041 Keith Ave APT 9, West Hollywood, CA 90069Off Market
Nearby schools
GreatSchools rating
- 8/10West Hollywood Elementary SchoolGrades: K-5Distance: 0.4 mi
- 5/10Hubert Howe Bancroft Middle SchoolGrades: 6-8Distance: 3 mi
- 5/10Fairfax Senior High SchoolGrades: 9-12Distance: 1.6 mi
Get a cash offer in 3 minutes
Find out how much your home could sell for in as little as 3 minutes with a no-obligation cash offer.
Estimated market value
$1,233,400
Get a cash offer in 3 minutes
Find out how much your home could sell for in as little as 3 minutes with a no-obligation cash offer.
Estimated market value
$1,233,400
- California
- Los Angeles County
- West Hollywood
- 90069
- Norma Triangle
- 9041 Keith Ave Apartment 1
Nearby cities
Nearby neighborhoods
Nearby zip codes
Other West Hollywood Topics
