Move right into this charming two-story townhome with finished basement in the heart of Tinley Park! The entrance welcomes you into the inviting kitchen where you can easily whip up meals in the bright and spacious kitchen featuring white cabinetry, granite counters, tiled backsplash, a convenient pantry and table space. The inviting open-concept living and dinning rooms boasts luxury wood laminate flooring, lofted ceilings, and seamless access to the back patio. A half bath and laundry on the main level add to the convenience. Upstairs, the elegant primary suite awaits, bathed in ample natural light, with lofty ceilings, a generous walk-in closet, and access to the full bath. An additional bedroom completes the upper level. The finished basement provides even more finished living space and fantastic storage. Step outside to enjoy the expansive yard with a charming paver patio, and take advantage of the attached one-car garage. A preferred lender offers a reduced interest rate for this listing. With its great location, close to shopping, dining, parks, schools, and easy interstate access, this home is ready for you to make it your own and start creating lasting memories!
Closed
Tax assessed value
$270,000
9041 Mansfield Dr, Tinley Park, IL 60487
2beds
1,623sqft
Townhouse, Single Family Residence
Built in 1999
2,983 Square Feet Lot
$324,800 Zestimate®
$166/sqft
$2,950 Estimated rent
Home value
$324,800
$309,000 - $341,000
$2,950/mo
Zestimate® history
Owner options
List your home for rent
$2,950/mo
Rent Zestimate®
Find your next renter with Zillow Rental Manager. Plus, with online applications, you can quickly screen prospective tenants – for free.
$2,950/mo
Rent Zestimate®
Refinance and save
$2,123/mo
Est. payment
Refinancing to a lower rate could help reduce your monthly payments and save thousands over the life of the loan.
$2,123/mo
Est. payment
Explore your selling options
Work with a Zillow partner agent
Leverage their expertise and Zillow's premium Showcase listings to get your home seen by more buyers.
Get startedList with your own agent
Get your home in front of millions of buyers by listing it on Zillow.
Learn how to do itSell it yourself
Take full control of how buyers see your home on Zillow by listing For Sale by Owner (FSBO).
List your homeWhat's special
Easy interstate accessGranite countersWhite cabinetryFantastic storageGreat locationTwo-story townhomeHalf bath
Zillow last checked:
Listing updated:
Listed by:
Melissa Kingsbury 224-699-5002,
Redfin Corporation
Bought with:
Wendy Pusczan
Keller Williams Infinity
Source: MRED as distributed by MLS GRID,MLS#: 11951310
Facts & features
Interior
Bedrooms & bathrooms
- Bedrooms: 2
- Bathrooms: 2
- Full bathrooms: 1
- 1/2 bathrooms: 1
Rooms
- Room types: Breakfast Room
Primary bedroom
- Features: Flooring (Carpet), Bathroom (Full)
- Level: Second
- Area: 224 Square Feet
- Dimensions: 14X16
Bedroom 2
- Features: Flooring (Carpet)
- Level: Second
- Area: 110 Square Feet
- Dimensions: 10X11
Breakfast room
- Features: Flooring (Ceramic Tile)
- Level: Main
- Area: 64 Square Feet
- Dimensions: 8X8
Dining room
- Features: Flooring (Wood Laminate)
- Level: Main
- Area: 160 Square Feet
- Dimensions: 10X16
Family room
- Features: Flooring (Carpet)
- Level: Basement
- Area: 360 Square Feet
- Dimensions: 15X24
Kitchen
- Features: Kitchen (Eating Area-Table Space, Pantry-Closet), Flooring (Ceramic Tile)
- Level: Main
- Area: 88 Square Feet
- Dimensions: 11X8
Laundry
- Features: Flooring (Ceramic Tile)
- Level: Main
- Area: 42 Square Feet
- Dimensions: 7X6
Living room
- Features: Flooring (Wood Laminate)
- Level: Main
- Area: 160 Square Feet
- Dimensions: 10X16
Heating
- Natural Gas
Cooling
- Central Air
Appliances
- Included: Range, Dishwasher, Refrigerator, Washer, Dryer
- Laundry: Main Level
Features
- Cathedral Ceiling(s)
- Basement: Partially Finished,Full
Interior area
- Total structure area: 747
- Total interior livable area: 1,623 sqft
- Finished area below ground: 747
Property
Parking
- Total spaces: 1
- Parking features: Asphalt, Garage Door Opener, On Site, Attached, Garage
- Attached garage spaces: 1
- Has uncovered spaces: Yes
Accessibility
- Accessibility features: No Disability Access
Lot
- Size: 2,983 Square Feet
Details
- Parcel number: 27344150150000
- Special conditions: None
Construction
Type & style
- Home type: Townhouse
- Property subtype: Townhouse, Single Family Residence
Materials
- Vinyl Siding, Brick
- Roof: Asphalt
Condition
- New construction: No
- Year built: 1999
Utilities & green energy
- Sewer: Public Sewer
- Water: Public
Community & HOA
Community
- Subdivision: Mansfield
HOA
- Has HOA: Yes
- Services included: Exterior Maintenance, Lawn Care, Snow Removal
- HOA fee: $200 monthly
Location
- Region: Tinley Park
Financial & listing details
- Price per square foot: $166/sqft
- Tax assessed value: $270,000
- Annual tax amount: $2,740
- Date on market: 12/29/2023
- Listing terms: FHA
- Ownership: Fee Simple w/ HO Assn.
Price history
| Date | Event | Price |
|---|---|---|
| 3/5/2024 | Sold | $270,000+0%$166/sqft |
Source:  MRED as distributed by MLS GRID #11951310 Report a problem MRED as distributed by MLS GRID #11951310 Report a problem | ||
| 2/5/2024 | Contingent | $269,900$166/sqft |
Source: MRED as distributed by MLS GRID #11951310 Report a problem | ||
| 1/19/2024 | Price change | $269,900-1.9%$166/sqft |
Source: MRED as distributed by MLS GRID #11951310 Report a problem | ||
| 12/29/2023 | Listed for sale | $275,000+83.9%$169/sqft |
Source: MRED as distributed by MLS GRID #11951310 Report a problem | ||
| 9/15/1999 | Sold | $149,500$92/sqft |
Source: Public Record Report a problem | ||
Public tax history
| Year | Property taxes | Tax assessment |
|---|---|---|
| 2024 | $5,833 +182% | $27,000 +0% |
| 2023 | $2,068 -24.5% | $26,999 +27.7% |
| 2022 | $2,740 +6.1% | $21,144 |
| 2021 | $2,582 +10.2% | $21,144 |
| 2020 | $2,343 -6.3% | $21,144 -13.2% |
| 2019 | $2,499 +2% | $24,349 |
| 2018 | $2,450 -54.9% | $24,349 |
| 2017 | $5,437 +61.2% | $24,349 +16.5% |
| 2016 | $3,373 -3.8% | $20,899 |
| 2015 | $3,506 +3% | $20,899 |
| 2014 | $3,403 +5.4% | $20,899 +11.5% |
| 2013 | $3,230 +8.6% | $18,741 |
| 2012 | $2,976 +4.4% | $18,741 |
| 2011 | $2,851 -39.3% | $18,741 -23.1% |
| 2010 | $4,695 +28% | $24,366 |
| 2009 | $3,669 +7.1% | $24,366 -5% |
| 2008 | $3,426 -6.6% | $25,648 +13.8% |
| 2007 | $3,667 +9.7% | $22,538 |
| 2006 | $3,343 +33% | $22,538 |
| 2005 | $2,514 -14.8% | $22,538 +43.4% |
| 2004 | $2,952 +9.3% | $15,713 |
| 2003 | $2,701 -8.5% | $15,713 -15.3% |
| 2002 | $2,951 | $18,557 -4.7% |
| 2001 | -- | $19,476 |
Find assessor info on the county website
Neighborhood: 60487
Nearby homes
- $343,7003 bd2 ba1.6k sqft9039 Mansfield Dr, Tinley Park, IL 60487Off Market
- $346,5003 bd3 ba1.7k sqft9043 Mansfield Dr, Tinley Park, IL 60487Off Market
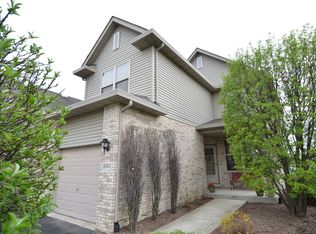
- $337,0003 bd3 ba1.8k sqft9037 Mansfield Dr, Tinley Park, IL 60487Off Market
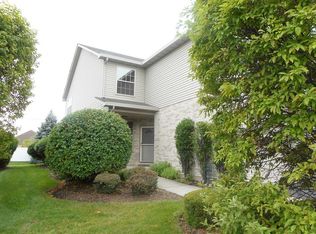
- $351,2003 bd2 ba1.7k sqft9047 Mansfield Dr, Tinley Park, IL 60487Off Market
- $350,1003 bd2 ba1.7k sqft9033 Mansfield Dr, Tinley Park, IL 60487Off Market
- $325,0003 bd3 ba1.6k sqft9049 Mansfield Dr, Tinley Park, IL 60487Sold
- $338,4003 bd2 ba1.6k sqft9031 Mansfield Dr, Tinley Park, IL 60487Off Market
- $328,0003 bd4 ba1.6k sqft9051 Mansfield Dr, Tinley Park, IL 60487Sold
Nearby schools
GreatSchools rating
- 6/10Christa Mcauliffe SchoolGrades: PK-5Distance: 1.2 mi
- 7/10Prairie View Middle SchoolGrades: 6-8Distance: 1.2 mi
- 10/10Victor J Andrew High SchoolGrades: 9-12Distance: 1.4 mi
Schools provided by the listing agent
- Elementary: Christa Mcauliffe School
- Middle: Prairie View Middle School
- High: Victor J Andrew High School
- District: 140
Source: MRED as distributed by MLS GRID. This data may not be complete. We recommend contacting the local school district to confirm school assignments for this home.
Get a cash offer in 3 minutes
Find out how much your home could sell for in as little as 3 minutes with a no-obligation cash offer.
Estimated market value
$324,800
Get a cash offer in 3 minutes
Find out how much your home could sell for in as little as 3 minutes with a no-obligation cash offer.
Estimated market value
$324,800
- Illinois
- Cook County
- Tinley Park
- 60487
- 9041 Mansfield Dr
Nearby cities
Nearby neighborhoods
Nearby zip codes
Other Tinley Park Topics
