Skip main navigation
Sold for $3,950,000
  • $3,950,000

    9041 N 54TH Place, Paradise Valley, AZ 85253

    4beds
    6baths
    5,844sqft
    Single Family Residence
    Built in 2010
    1.13 Acres Lot
    $5,513,500 Zestimate®
    $676/sqft
    $19,174 Estimated rent

    Home value

    $5,513,500

    $4.85M - $6.34M

    $19,174/mo

    Zestimate® history
    Loading
    Loading...

    Owner options

    List your home for rent

    $19,174/mo

    Rent Zestimate®

    Find your next renter with Zillow Rental Manager. Plus, with online applications, you can quickly screen prospective tenants – for free.

    Learn more

    $19,174/mo

    Rent Zestimate®

    Refinance and save

    $22,103/mo

    Est. payment

    Refinancing to a lower rate could help reduce your monthly payments and save thousands over the life of the loan.

    See today's rates

    $22,103/mo

    Est. payment

    Explore your selling options

    Work with a Zillow partner agent

    Leverage their expertise and Zillow's premium Showcase listings to get your home seen by more buyers.

    Get started

    List with your own agent

    Get your home in front of millions of buyers by listing it on Zillow.

    Learn how to do it

    Sell it yourself

    Take full control of how buyers see your home on Zillow by listing For Sale by Owner (FSBO).

    List your home

    What's special

    Separate officeDouble subzero side-by-sidesHome automationSplit floor planGame roomCentral prep islandSeparate patio access
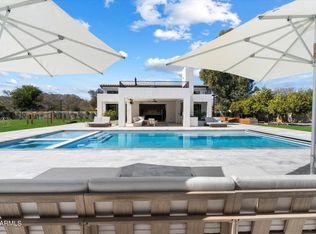
    Nestled into a most desirable PV neighborhood, this exceptional 2010 build is an ideal family home on an acre plus lot with a RARE gated 6-car garage, which includes a workshop and a 60 Amp 220 volt outlet . The standout cook's kitchen features double Subzero side-by-sides, 60-inch Dacor convection ovens, an 8-burner natural gas cooktop, a warming drawer and a central prep island, all opening to the family room. The split floor plan offers a separate office or 5th bedroom (nursery?) near the primary bedroom. The primary bedroom is a sanctuary with a sitting area, separate patio access, and a spectacular closet. The game room is also an optional attached casita, with a full bath and is pre-plumbed for a bar or kitchenette. Equipped with home automation, Cat 5, surround sound and security! Please see the documents tab for a list of the multiple additional features of this spectacular property.

    Zillow last checked:

    Listing updated:

    Listed by:

    Laura S Joyner 602-469-6777,

    Coldwell Banker Realty

    Bought with:

    Eve R Treger, SA522565000

    Vicsdale

    Source: ARMLS,MLS#: 6589026MLS Logo

    Facts & features

    Interior

    Bedrooms & bathrooms
    • Bedrooms: 4
    • Bathrooms: 6
    Heating
    • Natural Gas
    Cooling
    • Central Air, Ceiling Fan(s), Programmable Thmstat
    Appliances
    • Included: Gas Cooktop
    Features
    • Smart Home, Granite Counters, Double Vanity, Breakfast Bar, 9+ Flat Ceilings, Central Vacuum, No Interior Steps, Wet Bar, Kitchen Island, Pantry, Bidet, Full Bth Master Bdrm, Separate Shwr & Tub
    • Flooring: Carpet, Stone, Wood
    • Windows: Skylight(s), Double Pane Windows
    • Has basement: No
    • Has fireplace: Yes
    • Fireplace features: Exterior Fireplace, Family Room, Gas
    Interior area
    • Total structure area: 5,844
    • Total interior livable area: 5,844 sqft

    Property

    Parking
    • Total spaces: 12
    • Parking features: Gated, Garage Door Opener, Extended Length Garage, Circular Driveway, Over Height Garage, Side Vehicle Entry
    • Garage spaces: 6
    • Uncovered spaces: 6
    Accessibility
    • Accessibility features: Accessible Hallway(s)
    Features
    • Stories: 1
    • Patio & porch: Patio
    • Exterior features: Storage
    • Pool features: None
    • Spa features: None, Bath
    • Fencing: Block
    Lot
    • Size: 1.13 Acres
    • Features: Sprinklers In Rear, Sprinklers In Front, Desert Back, Desert Front, Synthetic Grass Back, Auto Timer H2O Front, Auto Timer H2O Back
    Details
    • Parcel number: 16835009

    Construction

    Type & style
    • Home type: SingleFamily
    • Architectural style: Santa Barbara/Tuscan
    • Property subtype: Single Family Residence
    Materials
    • Spray Foam Insulation, Stucco, Wood Frame, Painted, Stone
    • Roof: Concrete,Foam
    Condition
    • Year built: 2010
    Details
    • Builder name: Forte Homes

    Utilities & green energy

    • Sewer: Public Sewer
    • Water: City Water
    Green energy
    • Energy efficient items: Multi-Zones
    • Water conservation: Tankless Ht Wtr Heat, Recirculation Pump

    Community & neighborhood

    Security
    • Security features: Fire Sprinkler System
    Location
    • Region: Paradise Valley
    • Subdivision: DOUBLETREE RANCHOS 2

    Other

    Other facts
    • Listing terms: Cash,Conventional,VA Loan
    • Ownership: Fee Simple

    Price history

    DateEventPrice
    9/12/2023Sold$3,950,000-2.5%$676/sqft
    Source: ARMLS #6589026 Report a problem
    8/28/2023Pending sale$4,050,000$693/sqft
    Source: ARMLS #6589026 Report a problem
    8/6/2023Listed for sale$4,050,000$693/sqft
    Source: ARMLS #6589026 Report a problem

    Public tax history

    YearProperty taxesTax assessment
    2025$13,358 +4.6%$388,500 +11.7%
    2024$12,770 +6.4%$347,780 +75.1%
    2023$11,997 +3.6%$198,638 -11.1%
    2022$11,580 -5.6%$223,430 +12.5%
    2021$12,265 +3.8%$198,610 +2.7%
    2020$11,820 -4.7%$193,410 +18.4%
    2019$12,404 $163,420 -4.4%
    2018$12,404 +4.3%$170,950 -1.9%
    2017$11,892 +8.1%$174,220 -13.8%
    2016$11,005 +1.1%$202,210
    2015$10,881 $202,210 +30.7%
    2014-- $154,680 +22.2%
    2013-- $126,570 +104.8%
    2012-- $61,800 -15.8%
    2011-- $73,400 -24.8%
    2010-- $97,600 -11.2%
    2009-- $109,860 +0.6%
    2008-- $109,200 +24.3%
    2007-- $87,850 +39%
    2006-- $63,200
    2005-- $63,200 +5%
    2004-- $60,200
    2003-- $60,200 +24%
    2002-- $48,550

    Find assessor info on the county website

    Neighborhood: 85253

    Nearby schools

    GreatSchools rating
    Schools provided by the listing agent
    • Elementary: Cherokee Elementary School
    • Middle: Cocopah Middle School
    • High: Chaparral High School
    • District: Scottsdale Unified District

    Source: ARMLS. This data may not be complete. We recommend contacting the local school district to confirm school assignments for this home.

    Get a cash offer in 3 minutes
    Find out how much your home could sell for in as little as 3 minutes with a no-obligation cash offer.
    Estimated market value
    $5,513,500
    Get a cash offer in 3 minutes
    Find out how much your home could sell for in as little as 3 minutes with a no-obligation cash offer.
    Estimated market value
    $5,513,500