Skip main navigation
Sold for $371,800
  • $371,800

    9041 Oak Forest Dr, Amelia Court House, VA 23002

    3beds
    1,812sqft
    Single Family Residence
    Built in 1995
    2.11 Acres Lot
    $383,000 Zestimate®
    $205/sqft
    $1,868 Estimated rent

    Home value

    $383,000

    Estimated sales range

    Not available

    $1,868/mo

    Zestimate® history
    Loading
    Loading...

    Owner options

    List your home for rent

    $1,868/mo

    Rent Zestimate®

    Find your next renter with Zillow Rental Manager. Plus, with online applications, you can quickly screen prospective tenants – for free.

    Learn more

    $1,868/mo

    Rent Zestimate®

    Refinance and save

    $2,135/mo

    Est. payment

    Refinancing to a lower rate could help reduce your monthly payments and save thousands over the life of the loan.

    See today's rates

    $2,135/mo

    Est. payment

    Explore your selling options

    Work with a Zillow partner agent

    Leverage their expertise and Zillow's premium Showcase listings to get your home seen by more buyers.

    Get started

    List with your own agent

    Get your home in front of millions of buyers by listing it on Zillow.

    Learn how to do it

    Sell it yourself

    Take full control of how buyers see your home on Zillow by listing For Sale by Owner (FSBO).

    List your home

    What's special

    Vinyl tilt windowsPark-like backyardRecessed lightingHis and hers closetsCovered front porchLarge eat-in kitchenSpacious family room
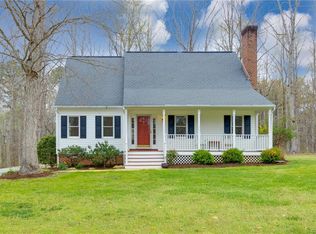
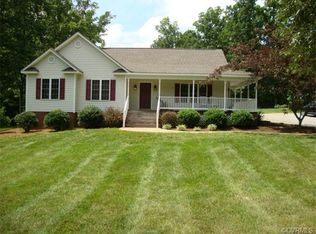
    ••• ORIGINAL OWNERS ••• Quality-Built Ranch on Beautiful Park-like 2+ ACRES in Area of Beautiful Homes! NO HOA/NO DUES, and it's close to the Chesterfield Line while also Convenient to Schools! • ORNATE FRONT DOOR w/TILE FOYER and INTERIOR FRENCH DOORS • SPACIOUS FAMILY ROOM w/FIREPLACE FOR INSTANT AMBIANCE AND WARMTH, BUILT-INS, AND RECESSED LIGHTING • LARGE EAT-IN KITCHEN w/PANTRY, BEAUTIFUL COUNTERS & CABINETS, Built-In Computer Desk Area and DOUBLE OVEN...KITCHEN APPLIANCES CONVEY • FORMAL DINING ROOM w/PRIVATE ENTRANCE (Could be used as an OFFICE) • 3 BEDROOMS • 2 BATHS • (Spacious Primary Bedroom En Suite with HIS AND HERS CLOSETS, DOUBLE VANITY, WALK-IN SHOWER, JETTED TUB, ADDITIONAL VANITY FOR MAKEUP/GROOMING WITH ADDITIONAL MIRROR, LIGHTING, AND CABINETRY FOR BATH/BEAUTY SUPPLIES, LINEN CLOSET AND ADDITIONAL STORAGE CLOSET) • MUDROOM (There is space for a Drop Zone and/or Storage - Sellers use it for all Hobby Gear and Supplies) • LAUNDRY w/Utility Sink, WASHER AND DRYER CONVEY • CROWN MOULDING • COVERED FRONT PORCH • DECK FOR GRILLING & CHILLING, OVERLOOKING A PARK-LIKE BACKYARD PERFECT FOR FUN CORNHOLE AND ENTERTAINING • AWNING COVERED SIDE STOOP PORCH • VINYL TILT WINDOWS • HIGH-SPEED INTERNET • ONE-YEAR AHS HOME WARRANTY • Beautiful Road Frontage on Oak Forest Drive, just off Butlers Road, and approximately 18 Miles to Rt. 288 in Chesterfield; 25 Miles to Fort Pickett in Blackstone; 23 Miles to Westchester in Midlothian; 29 Miles to Farmville; 33 Miles to Interstate 85; and 31 Miles to Interstate 95. PRICED TO SELL!!! (All Window Treaments, Rug in Dining Room, Storage Shed, and Invisible Fence System For Dog Conveys. White Refrigerator In Laundry Room Does Not Convey)

    Zillow last checked:

    Listing updated:

    Listed by:

    Terry Barnard 804-314-7154,

    Integrity Real Estate

    Bought with:

    Mustafa Idris, 0225262357

    EXP Realty LLC

    Jared Davis, 0225210738

    EXP Realty LLC

    Source: CVRMLS,MLS#: 2506441MLS LogoOriginating MLS: Central Virginia Regional MLS

    Facts & features

    Interior

    Bedrooms & bathrooms
    • Bedrooms: 3
    • Bathrooms: 2
    • Full bathrooms: 2
    Other
    • Description: Tub & Shower
    • Level: First
    Heating
    • Electric, Heat Pump
    Cooling
    • Heat Pump
    Appliances
    • Included: Double Oven, Dryer, Dishwasher, Microwave, Refrigerator, Range Hood, Stove, Washer
    Features
    • Bookcases, Built-in Features, Ceiling Fan(s), Separate/Formal Dining Room, Double Vanity, Eat-in Kitchen, French Door(s)/Atrium Door(s), Fireplace, High Speed Internet, Jetted Tub, Laminate Counters, Main Level Primary, Pantry, Recessed Lighting, Wired for Data, Walk-In Closet(s), Window Treatments
    • Flooring: Ceramic Tile, Laminate, Partially Carpeted, Wood
    • Doors: French Doors
    • Windows: Thermal Windows, Window Treatments
    • Basement: Crawl Space
    • Attic: Access Only
    • Number of fireplaces: 1
    • Fireplace features: Gas
    Interior area
    • Total interior livable area: 1,812 sqft
    • Finished area above ground: 1,812
    • Finished area below ground: 0

    Property

    Features
    • Levels: One
    • Stories: 1
    • Patio & porch: Front Porch, Deck, Porch
    • Exterior features: Awning(s), Deck, Porch, Storage, Shed
    • Pool features: None
    • Has spa: Yes
    • Fencing: None
    Lot
    • Size: 2.11 Acres
    Details
    • Parcel number: 3343

    Construction

    Type & style
    • Home type: SingleFamily
    • Architectural style: A-Frame,Custom,Ranch
    • Property subtype: Single Family Residence
    Materials
    • Frame, Vinyl Siding
    • Roof: Shingle
    Condition
    • Resale
    • New construction: No
    • Year built: 1995

    Utilities & green energy

    • Sewer: Septic Tank
    • Water: Well

    Community & HOA

    Community
    • Subdivision: Amelia Woods
    Location
    • Region: Amelia Court House

    Financial & listing details

    • Price per square foot: $205/sqft
    • Tax assessed value: $245,100
    • Annual tax amount: $1,127
    • Date on market: 1/16/2026
    • Exclusions: White Refrigerator
    • Ownership: Individuals
    • Ownership type: Sole Proprietor

    Price history

    DateEventPrice
    4/30/2025Sold$371,800+0.5%$205/sqft
    Source: CVRMLS #2506441 Report a problem
    3/24/2025Pending sale$369,950$204/sqft
    Source: CVRMLS #2506441 Report a problem
    3/19/2025Listed for sale$369,950$204/sqft
    Source: CVRMLS #2506441 Report a problem

    Public tax history

    YearProperty taxesTax assessment
    2025$1,127 $245,100
    2024$1,127 +21.1%$245,100
    2023$931 +3.9%$245,100 +39.5%
    2022$896 $175,700
    2021$896 $175,700
    2020$896 +8.5%$175,700
    2018$826 +6.3%$175,700 +15.4%
    2017$777 $152,300
    2016$777 $152,300
    2015$777 +4.1%$152,300
    2014$746 $152,300
    2013-- $152,300
    2012-- $152,300
    Find assessor info on the county website

    Neighborhood: 23002

    Nearby schools

    GreatSchools rating
    Schools provided by the listing agent
    • Elementary: Amelia
    • Middle: Amelia
    • High: Amelia

    Source: CVRMLS. This data may not be complete. We recommend contacting the local school district to confirm school assignments for this home.

    Get a cash offer in 3 minutes
    Find out how much your home could sell for in as little as 3 minutes with a no-obligation cash offer.
    Estimated market value
    $383,000
    Get a cash offer in 3 minutes
    Find out how much your home could sell for in as little as 3 minutes with a no-obligation cash offer.
    Estimated market value
    $383,000