Skip main navigation
Off market
  • $301,400

    9041 Revere St, Philadelphia, PA 19152

    3beds
    1,332sqft
    Condo
    Built in 1974
    -- sqft lot
    $301,400 Zestimate®
    $226/sqft
    $2,023 Estimated rent

    Home value

    $301,400

    $286,000 - $316,000

    $2,023/mo

    Zestimate® history
    Loading
    Loading...

    Owner options

    List your home for rent

    $2,023/mo

    Rent Zestimate®

    Find your next renter with Zillow Rental Manager. Plus, with online applications, you can quickly screen prospective tenants – for free.

    Learn more

    $2,023/mo

    Rent Zestimate®

    Refinance and save

    $1,851/mo

    Est. payment

    Refinancing to a lower rate could help reduce your monthly payments and save thousands over the life of the loan.

    See today's rates

    $1,851/mo

    Est. payment

    Explore your selling options

    Work with a Zillow partner agent

    Leverage their expertise and Zillow's premium Showcase listings to get your home seen by more buyers.

    Get started

    List with your own agent

    Get your home in front of millions of buyers by listing it on Zillow.

    Learn how to do it

    Sell it yourself

    Take full control of how buyers see your home on Zillow by listing For Sale by Owner (FSBO).

    List your home

    What's special

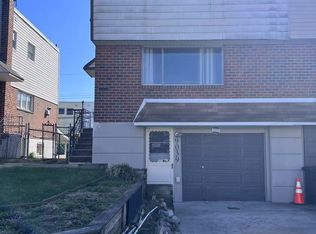
    You will fall in love with this beautifully maintained three bedroom Pennypack twin home. A spacious family room accented by Pergo floors, bay window and ceiling fan greets you as you enter and flows into a nicely sized formal dining room also featuring Pergo floors and a ceiling fan. The home also includes a large eat-in kitchen with ample counter space, gas cooking and breakfast area with chair rail and ceiling fan. On the second floor, there are three nicely sized bedrooms with plenty of closet space and a full bathroom with dual vanity. In addition, the home features a finished walk out basement with access to the garage, an updated half bathroom with tile floor and a spacious family room with a bar and sliding door to the covered patio. This home also features a 1 car garage, Andersen replacement windows, a heating and air conditioning system that was just installed in 2013, a new hot water heater installed just last year and has been freshly painted!

    This property is off market, which means it's not currently listed for sale or rent on Zillow. This may be different from what's available on other websites or public sources.

    Facts & features

    Interior

    Bedrooms & bathrooms
    • Bedrooms: 3
    • Bathrooms: 2
    • Full bathrooms: 1
    • 1/2 bathrooms: 1
    Heating
    • Forced air, Gas
    Cooling
    • Central
    Features
    • Wet/Dry Bar, CeilngFan(s), Kitchen - Eat-In
    • Flooring: Tile, Carpet
    • Basement: Finished
    Interior area
    • Total interior livable area: 1,332 sqft

    Property

    Parking
    • Total spaces: 1
    • Parking features: Garage - Attached
    Features
    • Exterior features: Vinyl, Brick
    • Has view: Yes
    • View description: Territorial
    Lot
    • Size: 2,774 sqft
    Details
    • Parcel number: 571221100

    Construction

    Type & style
    • Home type: Condo
    • Architectural style: Traditional
    Condition
    • Year built: 1974

    Community & neighborhood

    Location
    • Region: Philadelphia

    Other

    Other facts
    • Above Grade Finished Area Units: Square Feet
    • Construction Materials: Brick, Vinyl Siding
    • Architectural Style: Traditional
    • Heating YN: Y
    • Bathrooms Full: 1
    • Cooling YN: Y
    • Property Type: Residential
    • Sub System Locale: BRIGHT_MAIN
    • Parking Features: Garage, Street
    • Bathrooms Half: 1
    • Ownership Interest: Fee Simple
    • Interior Features: Wet/Dry Bar, CeilngFan(s), Kitchen - Eat-In
    • Original MLS Name: TREND
    • Structure Type: Semi-Detached
    • Above Grade Fin SQFT: 1332
    • Tax Annual Amount: 2534.0
    • Tax Lot: 664
    • Original MLS Number: 7069518

    Price history

    DateEventPrice
    1/30/2018Sold$200,000-2.4%$150/sqft
    Source: Public Record Report a problem
    12/30/2017Pending sale$205,000$154/sqft
    Source: RE/MAX CENTRE REALTORS #1003282173 Report a problem
    11/10/2017Price change$205,000-4.2%$154/sqft
    Source: Re/Max Centre Realtors #1003282173 Report a problem
    10/16/2017Listed for sale$214,000+15.7%$161/sqft
    Source: RE/MAX Centre Realtors #7069518 Report a problem
    8/3/2010Listing removed$185,000+1.6%$139/sqft
    Source: Visual Tour #5572499 Report a problem
    11/6/2009Sold$182,000-1.6%$137/sqft
    Source: Public Record Report a problem
    8/5/2009Listed for sale$185,000+98.9%$139/sqft
    Source: Visual Tour #5572499 Report a problem
    7/10/1995Sold$93,000$70/sqft
    Source: Public Record Report a problem

    Public tax history

    YearProperty taxesTax assessment
    2025$4,366 +27.2%$311,900 +27.2%
    2024$3,432 $245,200
    2023$3,432 +22.5%$245,200
    2022$2,801 --
    2021$2,801 +6.2%--
    2018$2,637 +18.9%--
    2017$2,217 +4.9%--
    2016$2,114 --
    2015$2,114 --
    2014$2,114 +4.5%$181,000 +677%
    2012$2,023 $23,296

    Find assessor info on the county website

    Neighborhood: Pennypack

    Nearby schools

    GreatSchools rating
    Schools provided by the listing agent
    • Elementary: Pollock Robert
    • Middle: Meehan Austin
    • High: Lincoln Abraham
    • District: The School District Of Philadelphia

    Source: The MLS. This data may not be complete. We recommend contacting the local school district to confirm school assignments for this home.

    Get a cash offer in 3 minutes
    Find out how much your home could sell for in as little as 3 minutes with a no-obligation cash offer.
    Estimated market value
    $301,400
    Get a cash offer in 3 minutes
    Find out how much your home could sell for in as little as 3 minutes with a no-obligation cash offer.
    Estimated market value
    $301,400