Skip main navigation
Sold for $565,000
  • $565,000

    9041 Swiss Blvd, Punta Gorda, FL 33982

    3beds
    1,681sqft
    Single Family Residence
    Built in 2002
    1.25 Acres Lot
    $506,100 Zestimate®
    $336/sqft
    $3,264 Estimated rent

    Home value

    $506,100

    $476,000 - $536,000

    $3,264/mo

    Zestimate® history
    Loading
    Loading...

    Owner options

    List your home for rent

    $3,264/mo

    Rent Zestimate®

    Find your next renter with Zillow Rental Manager. Plus, with online applications, you can quickly screen prospective tenants – for free.

    Learn more

    $3,264/mo

    Rent Zestimate®

    Refinance and save

    $3,773/mo

    Est. payment

    Refinancing to a lower rate could help reduce your monthly payments and save thousands over the life of the loan.

    See today's rates

    $3,773/mo

    Est. payment

    Explore your selling options

    Work with a Zillow partner agent

    Leverage their expertise and Zillow's premium Showcase listings to get your home seen by more buyers.

    Get started

    List with your own agent

    Get your home in front of millions of buyers by listing it on Zillow.

    Learn how to do it

    Sell it yourself

    Take full control of how buyers see your home on Zillow by listing For Sale by Owner (FSBO).

    List your home

    What's special

    Private pool accessHigh ceilingsPool deckGated drivewaySolar heatAccordion hurricane shuttersPrivate screened-in lanai
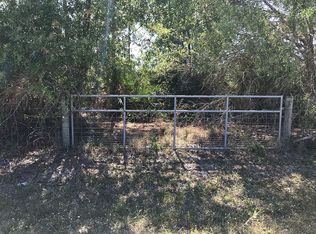
    Country Charm in the Charlotte Ranchettes Neighborhood of Punta Gorda. This 3-bedroom, 2-bathroom, 2-car garage pool home boasts 1,681 square feet of living space and is situated on close to 2 acres of land. Bring your horses and enjoy the country lifestyle. A gated driveway leads up to your new home with an abundance of outside space for all your toys. The home has been meticulously maintained, beginning with a new roof and solar heat for the pool that was added this year. As you enter your home through a double door entryway into the spacious great room you immediately notice how light and bright this home is. Featuring tiled flooring throughout living space, high ceilings, sliders out to your pool/lanai and the popular open/split floor plan. The kitchen has a Whirlpool Stainless Steel appliances suite, a breakfast bar, Quartz countertops with matching brick backsplash, custom hardwood cabinetries, a cozy breakfast nook and a pantry closet. The kitchen overlooks the great room and the formal dining room which is the perfect place to dine with family and friends. The thoughtfully designed layout seamlessly connects the main living area to the bedrooms, creating a comfortable flow that caters to both relaxation and entertainment. The master bedroom has wood laminate flooring, two walk-in closets, private pool access and offers a serene retreat with ample space for a king-size bed and additional furniture. The en-suite bathroom has been updated with a new Quartz countertop vanity, mirror and light fixtures, a beautiful walk-in shower and a large linen closet. The two additional bedrooms are spacious and bright, providing comfort and privacy for family members or guests. Whether you need a home office, study, or a flexible space for your hobbies, the third bedroom provides versatility and convenience. The second full bathroom is conveniently located near these bedrooms. Step outside to discover a private screened-in lanai (with new screens/doors) with a sparkling heated pool (new pool pump this year), perfect for enjoying the sunny Florida weather. Whether you want to cool off with a swim or simply relax on the pool deck, this outdoor space offers endless opportunities for relaxation and entertainment. This property is fenced in with three separate buildings/sheds including a 10x10 metal shed, 16x12 stucco shed, and a 20x10 metal building all with electricity. A covered pavilion with new ceiling fans separates the two buildings closest to the home. A wood corral/pole barn is perfect for horses, goats, chickens, etc. The home also features accordion hurricane shutters, an inside laundry room with custom cabinetry, oversized 2-car garage, new sensor lighting outside, a well system with a new water softener system and so much more. The privacy and space of the property is great for relaxing outside with a bonfire or enjoying farming, gardening, horses, and other animals. Charlotte Ranchettes has the feel of country living and yet is just 15 minutes from downtown Punta Gorda and the river frontage of Peace River and Charlotte Harbor.

    Zillow last checked:

    Listing updated:

    Listing Provided by:

    Christopher Grant 941-740-7053,

    RE/MAX ANCHOR OF MARINA PARK 941-205-2004

    Bought with:

    Chris McMillan, 673566

    RE/MAX ANCHOR OF MARINA PARK

    Source: Stellar MLS,MLS#: C7477918MLS LogoOriginating MLS: Port Charlotte

    Facts & features

    Interior

    Bedrooms & bathrooms
    • Bedrooms: 3
    • Bathrooms: 2
    • Full bathrooms: 2
    Primary bedroom
    • Features: Ceiling Fan(s), Dual Sinks, En Suite Bathroom, Shower No Tub, Walk-In Closet(s)
    • Level: First
    • Dimensions: 14x14
    Bedroom 2
    • Features: Ceiling Fan(s), Built-in Closet
    • Level: First
    • Dimensions: 12x11
    Bedroom 3
    • Features: Ceiling Fan(s), No Closet
    • Level: First
    • Dimensions: 12x11
    Balcony porch lanai
    • Level: First
    • Dimensions: 28x10
    Dinette
    • Level: First
    • Dimensions: 12x11
    Dining room
    • Level: First
    • Dimensions: 11x11
    Great room
    • Features: Ceiling Fan(s)
    • Level: First
    • Dimensions: 16x16
    Kitchen
    • Features: Breakfast Bar, Ceiling Fan(s), Pantry, Stone Counters
    • Level: First
    • Dimensions: 10x15
    Heating
    • Central, Electric
    Cooling
    • Central Air
    Appliances
    • Included: Dishwasher, Disposal, Dryer, Electric Water Heater, Microwave, Range, Refrigerator, Washer, Water Softener
    • Laundry: Inside, Laundry Room
    Features
    • Ceiling Fan(s), Eating Space In Kitchen, High Ceilings, Living Room/Dining Room Combo, Primary Bedroom Main Floor, Open Floorplan, Solid Surface Counters, Solid Wood Cabinets, Split Bedroom, Thermostat, Walk-In Closet(s)
    • Flooring: Carpet, Laminate, Tile
    • Doors: Sliding Doors
    • Windows: Blinds, Rods, Window Treatments, Hurricane Shutters, Hurricane Shutters/Windows
    • Has fireplace: No
    Interior area
    • Total structure area: 2,472
    • Total interior livable area: 1,681 sqft

    Property

    Parking
    • Total spaces: 2
    • Parking features: Driveway, Garage Door Opener
    • Attached garage spaces: 2
    • Has uncovered spaces: Yes
    • Details: Garage Dimensions: 21x22
    Features
    • Levels: One
    • Stories: 1
    • Patio & porch: Covered, Screened
    • Exterior features: Lighting, Rain Gutters, Storage
    • Has private pool: Yes
    • Pool features: Child Safety Fence, Gunite, Heated, In Ground, Lighting, Screen Enclosure, Solar Heat, Tile
    • Fencing: Fenced,Wire,Wood
    • Has view: Yes
    • View description: Pool
    Lot
    • Size: 1.25 Acres
    • Dimensions: 170 x 324 x 169 x 324
    • Features: Cleared, In County, Oversized Lot, Pasture, Zoned for Horses
    • Residential vegetation: Mature Landscaping, Oak Trees, Trees/Landscaped
    Details
    • Additional structures: Corral(s), Shed(s), Storage
    • Parcel number: 412324102007
    • Zoning: AG
    • Special conditions: None

    Construction

    Type & style
    • Home type: SingleFamily
    • Architectural style: Florida,Ranch
    • Property subtype: Single Family Residence
    Materials
    • Block, Stucco
    • Foundation: Slab
    • Roof: Shingle
    Condition
    • New construction: No
    • Year built: 2002

    Utilities & green energy

    • Sewer: Septic Tank
    • Water: Well
    • Utilities for property: BB/HS Internet Available, Cable Connected, Electricity Connected, Phone Available

    Community & neighborhood

    Security
    • Security features: Smoke Detector(s)
    Community
    • Community features: Golf Carts OK, Horses Allowed
    Location
    • Region: Punta Gorda
    • Subdivision: CHARLOTTE RANCHETTES

    HOA & financial

    HOA
    • Has HOA: No
    Other fees
    • Pet fee: $0 monthly
    Other financial information
    • Total actual rent: 0

    Other

    Other facts
    • Listing terms: Cash,Conventional,FHA,VA Loan
    • Ownership: Fee Simple
    • Road surface type: Unimproved, Dirt, Gravel

    Price history

    DateEventPrice
    11/28/2023Sold$565,000-5.7%$336/sqft
    Source: Stellar MLS #C7477918 Report a problem
    10/8/2023Pending sale$599,000$356/sqft
    Source: Stellar MLS #C7477918 Report a problem
    9/11/2023Price change$599,000-7.1%$356/sqft
    Source: Stellar MLS #C7477918 Report a problem
    8/7/2023Price change$645,000-3%$384/sqft
    Source: Stellar MLS #C7477918 Report a problem
    7/12/2023Listed for sale$664,999+67.9%$396/sqft
    Source: Stellar MLS #C7477918 Report a problem
    4/30/2021Sold$396,000-0.8%$236/sqft
    Source: Stellar MLS #C7439343 Report a problem
    3/6/2021Pending sale$399,000$237/sqft
    Source: COLDWELL BANKER SUNSTAR REALTY #C7439343 Report a problem
    3/6/2021Listed for sale$399,000$237/sqft
    Source: COLDWELL BANKER SUNSTAR REALTY #C7439343 Report a problem
    3/6/2021Pending sale$399,000$237/sqft
    Source: Stellar MLS #C7439343 Report a problem
    3/4/2021Listed for sale$399,000+7880%$237/sqft
    Source: Stellar MLS #C7439343 Report a problem
    12/16/1997Sold$5,000$3/sqft
    Source: Public Record Report a problem

    Public tax history

    YearProperty taxesTax assessment
    2025$6,014 +2.8%$378,060 +2.9%
    2024$5,852 -4.6%$367,405 +12.5%
    2023$6,138 +12.5%$326,514 +10%
    2022$5,454 +161.1%$296,831 +142.9%
    2021$2,089 -2.6%$122,186 +1.4%
    2020$2,144 +4.7%$120,499 +2.3%
    2019$2,047 +21.8%$117,790 +4.2%
    2018$1,680 $113,087 +2.1%
    2017$1,680 +1.3%$110,761 +2.1%
    2016$1,659 +0.9%$108,483 +0.7%
    2015$1,643 +0.7%$107,729 +0.8%
    2014$1,631 +42.2%$106,874 -2.4%
    2013$1,148 -4.3%$109,549 -10.3%
    2012$1,199 -14.2%$122,082
    2011$1,398 -1.9%$122,082 +0.2%
    2010$1,425 -32%$121,796 -28.3%
    2009$2,096 $169,913 +7.8%
    2007-- $157,605
    2006-- $157,605 +6.1%
    2005-- $148,558 -3.4%
    2004-- $153,811
    2003-- $153,811 +2132.1%
    2002$199 $6,891

    Find assessor info on the county website

    Neighborhood: 33982

    Nearby schools

    GreatSchools rating
    Schools provided by the listing agent
    • Elementary: East Elementary
    • Middle: Punta Gorda Middle
    • High: Charlotte High

    Source: Stellar MLS. This data may not be complete. We recommend contacting the local school district to confirm school assignments for this home.

    Get pre-qualified for a loan
    At Zillow Home Loans, we can pre-qualify you in as little as 5 minutes with no impact to your credit score.

    An equal housing lender. NMLS #10287.

    Sell for more on Zillow
    Get a Zillow Showcase℠ listing at no additional cost and you could sell for .
    $506,100
    2% more
    +$10,122
    With Zillow Showcase(estimated)
    $516,222