Welcome to Grande Dunes North Village, an upscale gated community ideally nestled between the Intracoastal Waterway and Highway 31 Bypass. This thoughtfully designed neighborhood offers a wealth of amenities, including an outdoor pool, clubhouse, fitness center, pickleball courts, firepit stations, a spacious entertainment lawn, playground, and scenic sidewalks and walking trails woven throughout the community. As a resident, you'll also enjoy exclusive membership to the Grande Dunes Ocean Club, adding beachfront luxury to your everyday lifestyle. The Bramante Ranch will make you happy to call it home. The foyer welcomes you in, and a convenient arrival center sits off the garage. Gather around the island in the gourmet kitchen, in the adjoining dinette and family room, or on the covered porch. Family and guests will enjoy complete comfort in the spacious bedrooms and full bath. Your luxurious owner's suite features a tray ceiling, along with a double bowl vanity and walk-in closet for a spa-like feel. The Bramante Ranch was built for main-level living.
New construction
Price increase: $7.5K (10/9)
$487,490
9042 Aideen Dr LOT 717, Longs, SC 29568
3beds
1,601sqft
Single Family Residence
Built in 2026
7,840 Square Feet Lot
$484,200 Zestimate®
$304/sqft
$347/mo HOA
What's special
Outdoor poolFoyer welcomes you inFirepit stationsCovered porchMain-level livingSpacious bedroomsSpacious entertainment lawn
- 93 days
- 93
- 5
Zillow last checked:
Listing updated:
Listed by:
Caroline Myers 937-414-6280,
NVR Ryan Homes,
Garrett Brown 760-274-3074,
NVR Ryan Homes
Source: CCAR,MLS#: 2618063 Originating MLS: Coastal Carolinas Association of Realtors
Originating MLS: Coastal Carolinas Association of RealtorsFacts & features
Interior
Bedrooms & bathrooms
- Bedrooms: 3
- Bathrooms: 2
- Full bathrooms: 2
Rooms
- Room types: Screened Porch
Primary bedroom
- Features: Tray Ceiling(s), Linen Closet, Walk-In Closet(s)
- Level: First
- Dimensions: 14'10x12'7
Kitchen
- Features: Breakfast Bar, Dishwasher, Pantry, Stainless Steel Appliances, Solid Surface Counters
- Dimensions: 19'2x11'7
Heating
- Central, Forced Air, Gas
Cooling
- Central Air
Appliances
- Included: Double Oven, Dishwasher, Disposal, Microwave, Range, Refrigerator
- Laundry: Washer Hookup
Features
- Tray Ceiling(s), Dual Sinks, Linen Closet, Separate Shower, Vanity, Walk-In Closet(s), Breakfast Bar, Stainless Steel Appliances, Solid Surface Counters
- Flooring: Carpet, Tile
Interior area
- Total structure area: 2,029
- Total interior livable area: 1,601 sqft
Property
Parking
- Total spaces: 4
- Parking features: Attached, Garage, Two Car Garage, Garage Door Opener
- Attached garage spaces: 2
Features
- Patio & porch: Rear Porch, Porch, Screened
- Exterior features: Porch
- Pool features: Community, Outdoor Pool
Lot
- Size: 7,840 Square Feet
- Features: Rectangular, Rectangular Lot
Details
- Additional parcels included: ,
- Parcel number: 38913010020
- Zoning: res
- Special conditions: None
Construction
Type & style
- Home type: SingleFamily
- Architectural style: Traditional
- Property subtype: Single Family Residence
Materials
- HardiPlank Type
- Foundation: Slab
Condition
- To Be Built
- New construction: Yes
- Year built: 2026
Details
- Builder model: Bramante Ranch
- Builder name: Ryan Homes
- Warranty included: Yes
Utilities & green energy
- Water: Public
- Utilities for property: Cable Available, Natural Gas Available, Sewer Available, Underground Utilities, Water Available
Community & HOA
Community
- Features: Beach, Clubhouse, Golf Carts OK, Gated, Private Beach, Recreation Area, Long Term Rental Allowed, Pool
- Security: Gated Community, Security Service
- Subdivision: Grande Dunes - North Village
HOA
- Has HOA: Yes
- Amenities included: Beach Rights, Clubhouse, Gated, Owner Allowed Golf Cart, Owner Allowed Motorcycle, Private Membership, Pet Restrictions, Security, Tenant Allowed Golf Cart, Tenant Allowed Motorcycle
- Services included: Common Areas, Maintenance Grounds, Recreation Facilities, Security
- HOA fee: $347 monthly
Location
- Region: Longs
Financial & listing details
- Price per square foot: $304/sqft
- Date on market: 7/20/2026
- Listing terms: Cash,Conventional,FHA,VA Loan
Estimated market value
$484,200
$460,000 - $508,000
$2,179/mo
Price history
| Date | Event | Price |
|---|---|---|
| 10/9/2026 | Price change | $487,490+1.6%$304/sqft |
Source:  CCAR #2618063 Report a problem CCAR #2618063 Report a problem | ||
| 7/20/2026 | Listed for sale | $479,990$300/sqft |
Source: CCAR #2618063 Report a problem | ||
Public tax history
Tax history is unavailable.
Monthly payment
Est. payment
Payment breakdown
Explore the cost of this home by adjusting the details. Changes won't be saved.Climate risks
Neighborhood: 29568
Nearby schools
Schools provided by the listing agent
- Elementary: Myrtle Beach Elementary School
- Middle: Myrtle Beach Middle School
- High: Myrtle Beach High School
Source: CCAR. This data may not be complete. We recommend contacting the local school district to confirm school assignments for this home.
- $764,9904 bd3 ba2.1k sqft9039 Aideen Dr LOT 840, Longs, SC 29568New Construction
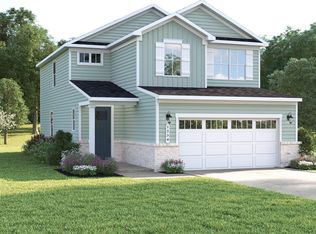
- $769,9904 bd3 ba2.1k sqft9043 Aideen Dr LOT 841, Longs, SC 29568New Construction

- $594,9904 bd3 ba3k sqft9046 Aideen Dr LOT 718, Longs, SC 29568New Construction

- $522,4904 bd3 ba1.6k sqft9030 Aideen Dr LOT 715, Longs, SC 29568New Construction
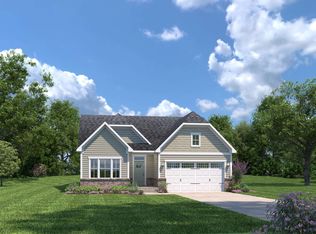
Similar homes
- $522,4904 bd3 ba1.6k sqft9030 Aideen Dr LOT 715, Longs, SC 29568New Construction
 MLS ID #2618062, Amber Nikki N Nassan, NVR Ryan Homes. CCAR
 - from $477,4903 bd2 ba1.6k sqftBramante Plan, Grande Dunes North Village Single Family Homes, Longs, SC 29568New Construction
 Ryan Homes
 - $649,9903 bd2 ba1.5k sqft9059 Aideen Dr Lot 844, Longs, SC 29568New Construction
 MLS ID #2612809, Amber Nikki N Nassan, NVR Ryan Homes. CCAR
 - $514,9003 bd2 ba1.7k sqft9778 Ibis Ct., Myrtle Beach, SC 29572For Sale
 MLS ID #2617362, Jarrod Walls, Realty ONE Group DocksideNorth. CCAR
 - $434,9993 bd3 ba1.2k sqft2609 Rowyn St., Longs, SC 29568For SaleMLS ID #2621969, Lewis Living Team, INNOVATE Real Estate. CCAR
- $417,7773 bd3 ba1.3k sqft2800 Rowyn St., Longs, SC 29568For SaleMLS ID #2623259, Nicole Couilliard, Plantation Realty Group. CCAR
- $469,9003 bd3 ba2k sqft8906 Freya Way #A, Longs, SC 29568For SaleMLS ID #2624502, Bradley A Bennett, Ocean Front Guru Real Estate. CCAR
- $635,0003 bd2 ba1.9k sqft2253 Vera Way, Longs, SC 29568For SaleMLS ID #2624705, Carol Grochmal, Keller Williams Innovate South. CCAR
- $379,9003 bd2 ba1.6k sqft3704 Tranquility Loop, Longs, SC 29568For SaleMLS ID #2624958, Bryan M Ricci, LPT Realty, LLC.. CCAR
- $389,9003 bd3 ba1.3k sqft2713 Rowyn St., Longs, SC 29568For SaleMLS ID #2614682, Bradley A Bennett, Ocean Front Guru Real Estate. CCAR
- $450,0003 bd3 ba2k sqftBethany, Longs, SC 29568For SaleMLS ID #2622350, Derek McLendon, Redfin Corporation. CCAR
- $369,9004 bd3 ba2k sqft8621 Pinnacle Cove Way, Longs, SC 29568For SaleMLS ID #2624424, Sistare Southern Properties Team, Keller Williams Innovate South. CCAR
- $332,9903 bd2 ba1.3k sqft2512 Copper Meadow Loop #3002 Pendleton T, Longs, SC 29568New ConstructionMLS ID #2623592, Matthew Downing, Meritage Homes of the Carolina. CCAR
- $374,4904 bd3 ba2.1k sqft2516 Copper Meadow Loop #3003 Roswell T, Longs, SC 29568New ConstructionMLS ID #2623596, Matthew Downing, Meritage Homes of the Carolina. CCAR
