Welcome to 9042 Douglas Dr in Waterloo! This spacious home offers a fantastic open-concept layout designed for comfortable living and entertaining. The huge living room flows seamlessly into the newly updated kitchen, creating an inviting central gathering space filled with room to relax, cook, and entertain. The beautifully updated kitchen features a large eating island, providing plenty of workspace and casual seating while keeping the kitchen connected to the main living area. The home also features a newly added/updated primary bedroom with a private bathroom, creating a comfortable retreat at the end of the day. The lower level adds even more versatility, with several egress windows providing excellent natural light and safe emergency access. Three additional bedrooms offer plenty of space for family, guests, a home office, or hobbies. An attached garage provides convenient everyday access, while an additional access point off the blacktop in the rear of the home adds flexibility for vehicles, storage, or outdoor activities. With its spacious open-concept design, updated kitchen, new primary suite, multiple additional bedrooms, finished lower-level potential, and convenient garage access, this home offers a great combination of space, functionality, and modern updates.
Pending
$344,900
9042 Douglas Dr, Waterloo, IA 50701
5beds
2,302sqft
Single Family Residence
Built in 1970
0.61 Acres Lot
$345,200 Zestimate®
$150/sqft
$8/mo HOA
What's special
Fantastic open-concept layoutSpacious homeNewly updated kitchenThree additional bedroomsLarge eating island
- 11 days
- 717
- 44
Zillow last checked:
Listing updated:
Listed by:
Gerald Sorensen 319-269-1168,
Re/Max Concepts,
Gordie Sorensen 319-269-1164,
Re/Max Concepts
Source: Northeast Iowa Regional BOR as distributed by MLS GRID,MLS#: 20263875
Facts & features
Interior
Bedrooms & bathrooms
- Bedrooms: 5
- Bathrooms: 2
- Full bathrooms: 2
Other
- Level: Upper
Other
- Level: Main
Other
- Level: Lower
Heating
- Forced Air, Natural Gas
Cooling
- Central Air
Appliances
- Included: Dishwasher
- Laundry: 1st Floor
Features
- Basement: Partially Finished
- Has fireplace: No
- Fireplace features: None
Interior area
- Total interior livable area: 2,302 sqft
- Finished area below ground: 750
Video & virtual tour
Property
Parking
- Total spaces: 2
- Parking features: Attached Garage
- Has attached garage: Yes
- Carport spaces: 2
Features
- Patio & porch: Patio
Lot
- Size: 0.61 Acres
Details
- Parcel number: 871304227003
- Zoning: R-1
- Special conditions: Standard
Construction
Type & style
- Home type: SingleFamily
- Property subtype: Single Family Residence
Materials
- Vinyl Siding
- Roof: Asphalt
Condition
- Year built: 1970
Utilities & green energy
- Sewer: Septic Tank
- Water: Public
Community & HOA
Community
- Subdivision: MAYER LAKE FIRST ADDITION
HOA
- Has HOA: Yes
- HOA fee: $100 annually
Location
- Region: Waterloo
Financial & listing details
- Price per square foot: $150/sqft
- Tax assessed value: $278,790
- Annual tax amount: $2,780
- Date on market: 8/18/2026
- Road surface type: Concrete
Estimated market value
$345,200
$328,000 - $362,000
$2,126/mo
Price history
| Date | Event | Price |
|---|---|---|
| 8/19/2026 | Pending sale | $344,900$150/sqft |
Source:  Northeast Iowa Regional BOR as distributed by MLS GRID #20263875 Report a problem Northeast Iowa Regional BOR as distributed by MLS GRID #20263875 Report a problem | ||
| 8/18/2026 | Listed for sale | $344,900+116.2%$150/sqft |
Source: Northeast Iowa Regional BOR as distributed by MLS GRID #20263875 Report a problem | ||
| 10/17/2017 | Sold | $159,500$69/sqft |
Source: Northeast Iowa Regional BOR as distributed by MLS GRID #20174876 Report a problem | ||
| 9/27/2017 | Pending sale | $159,500$69/sqft |
Source: RE/MAX HOME GROUP #20174876 Report a problem | ||
| 8/24/2017 | Price change | $159,500-3%$69/sqft |
Source: RE/MAX HOME GROUP #20171983 Report a problem | ||
| 7/22/2017 | Price change | $164,500-2.9%$71/sqft |
Source: RE/MAX HOME GROUP #20171983 Report a problem | ||
| 6/6/2017 | Price change | $169,500-1.7%$74/sqft |
Source: RE/MAX HOME GROUP #20171983 Report a problem | ||
| 4/18/2017 | Listed for sale | $172,500$75/sqft |
Source: RE/MAX HOME GROUP #20171983 Report a problem | ||
Public tax history
| Year | Property taxes | Tax assessment |
|---|---|---|
| 2025 | $2,780 +13.9% | $278,790 +28.2% |
| 2024 | $2,440 +4.9% | $217,540 |
| 2023 | $2,326 +11.7% | $217,540 +19.7% |
| 2022 | $2,083 -5% | $181,760 +10% |
| 2021 | $2,193 -0.5% | $165,240 +2.5% |
| 2020 | $2,205 +3% | $161,180 |
| 2019 | $2,141 +0.4% | $161,180 +5.7% |
| 2018 | $2,131 0% | $152,490 |
| 2017 | $2,132 -0.3% | $152,490 |
| 2016 | $2,138 | $152,490 |
| 2015 | $2,138 +1.2% | $152,490 |
| 2014 | $2,112 +1% | $152,490 |
| 2012 | $2,091 +11.2% | $152,490 |
| 2011 | $1,881 +3.2% | $152,490 +9.4% |
| 2010 | $1,822 +2.8% | $139,450 |
| 2009 | $1,773 +2% | $139,450 |
| 2008 | $1,739 +12% | $139,450 +7% |
| 2007 | $1,552 +0.2% | $130,330 |
| 2006 | $1,549 -3.4% | $130,330 |
| 2005 | $1,604 +18.4% | $130,330 +12.8% |
| 2003 | $1,354 +1.4% | $115,530 +10.7% |
| 2002 | $1,336 +9.8% | $104,370 +18% |
| 2001 | $1,217 | $88,450 |
Find assessor info on the county website
Monthly payment
Est. payment
Payment breakdown
Explore the cost of this home by adjusting the details. Changes won't be saved.Climate risks
Neighborhood: 50701
Nearby schools
Schools provided by the listing agent
- Elementary: Orange Elementary
- Middle: Hoover Intermediate
- High: West High - Waterloo
Source: Northeast Iowa Regional BOR as distributed by MLS GRID. This data may not be complete. We recommend contacting the local school district to confirm school assignments for this home.
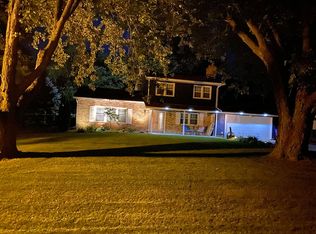
Similar homes
- $359,9004 bd2 ba2.3k sqft158 Woodstock Rd, Waterloo, IA 50701For Sale
 MLS ID #20263697, Jonathan W Rogers, Oakridge Real Estate. Northeast Iowa Regional BOR as distributed by MLS GRID
 - $325,0004 bd2 ba2k sqft4245 W 4th St, Waterloo, IA 50701For Sale
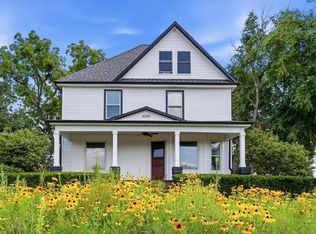 MLS ID #20263332, Kami Kirkland, EXP Realty, LLC. Northeast Iowa Regional BOR as distributed by MLS GRID
 - $292,0004 bd2 ba1.7k sqft1417 Angus Dr, Waterloo, IA 50701For Sale
 MLS ID #20263736, Dean Noland, Berkshire Hathaway Home Serv. Northeast Iowa Regional BOR as distributed by MLS GRID
 - $299,9003 bd2 ba1.9k sqft257 Crestview Ave, Waterloo, IA 50701For Sale
 MLS ID #20263796, Lance Bertram, Fischels Residential Group. Northeast Iowa Regional BOR as distributed by MLS GRID
