Skip main navigation
Sold for $521,000
  • $521,000

    9042 E 24th Place #101, Denver, CO 80238

    2beds
    1,357sqft
    Townhouse
    Built in 2005
    -- sqft lot
    $482,400 Zestimate®
    $384/sqft
    $2,800 Estimated rent

    Home value

    $482,400

    $458,000 - $507,000

    $2,800/mo

    Zestimate® history
    Loading
    Loading...

    Owner options

    List your home for rent

    $2,800/mo

    Rent Zestimate®

    Find your next renter with Zillow Rental Manager. Plus, with online applications, you can quickly screen prospective tenants – for free.

    Learn more

    $2,800/mo

    Rent Zestimate®

    Refinance and save

    $3,312/mo

    Est. payment

    Refinancing to a lower rate could help reduce your monthly payments and save thousands over the life of the loan.

    See today's rates

    $3,312/mo

    Est. payment

    Explore your selling options

    Work with a Zillow partner agent

    Leverage their expertise and Zillow's premium Showcase listings to get your home seen by more buyers.

    Get started

    List with your own agent

    Get your home in front of millions of buyers by listing it on Zillow.

    Learn how to do it

    Sell it yourself

    Take full control of how buyers see your home on Zillow by listing For Sale by Owner (FSBO).

    List your home

    What's special

    Central park skateparkCentral park shopsTv roomCentral park neighborhoodDowntown denverClose to stanley marketplaceRecessed lighting
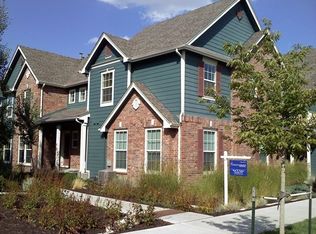
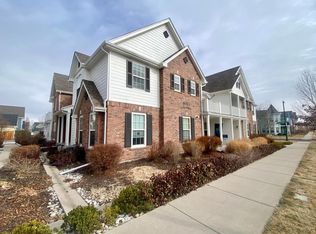
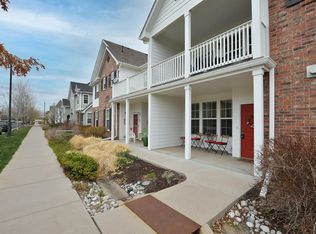
    Natural light, high ceilings and great location! This home, on a quiet street with mature trees, features a welcoming front porch and is steps away from 24th Ave Park. Open floor plan with ground-level access, attached 2-car garage, double-pane windows, vaulted ceilings, and recessed lighting. The kitchen has stainless steel appliances, granite counters, bar seating and very large pantry/flex storage space. At the top of the stairs, the loft, with access to one of the balconies, makes a great home office, playroom, tv room and more! The primary suite is spacious with large windows, ceiling fan, private balcony, en-suite 5 piece bathroom, and extra large walk-in closet. The laundry room has an included washer and dryer as well as cabinets for storage. Enjoy all that the Central Park neighborhood has to offer! Close to Stanley Marketplace, Puddle Jumper Pool, Greenway Park and Trail, Central Park Skatepark, TOCA Soccer and Fitness Center and more! Quick commute to DIA, Downtown Denver and DTC. Easy access to trails, Community Pool and Clubhouse, Central Park shops, restaurants and more! Seller will consider a concession with the right offer. This condo lives like a townhome! Information provided herein is from sources deemed reliable but not guaranteed and is provided without the intention that any buyer rely upon it. Listing Broker takes no responsibility for its accuracy and all information must be independently verified by buyers.

    Zillow last checked:

    Listing updated:

    Listed by:

    Kelly Zinke 720-201-2586 Kelly@coloradohomerealty.com,

    Colorado Home Realty

    Bought with:

    Sandy Mazarakis, 100008145

    Your Castle Real Estate Inc

    Stefan Burris, 100047857

    Your Castle Real Estate Inc

    Source: REcolorado as distributed by MLS GRID,MLS#: 3703513MLS Logo

    Facts & features

    Interior

    Bedrooms & bathrooms
    • Bedrooms: 2
    • Bathrooms: 3
    • Full bathrooms: 2
    • 1/2 bathrooms: 1
    • Main level bathrooms: 1
    Primary bedroom
    • Description: Ceiling Fan, Private Balcony
    • Level: Upper
    • Area: 163.59 Square Feet
    • Dimensions: 12.3 x 13.3
    Bedroom
    • Description: Lots Of Natural Light!
    • Level: Upper
    • Area: 127.2 Square Feet
    • Dimensions: 12 x 10.6
    Primary bathroom
    • Description: 5 Piece Bathroom With Access To Huge 6.7'x12.6' Closet
    • Level: Upper
    • Area: 89.46 Square Feet
    • Dimensions: 12.6 x 7.1
    Bathroom
    • Description: Guest Half Bath
    • Level: Main
    • Area: 16.47 Square Feet
    • Dimensions: 6.1 x 2.7
    Bathroom
    • Description: Full Bathroom Near Bedroom
    • Level: Upper
    • Area: 39.95 Square Feet
    • Dimensions: 4.7 x 8.5
    Dining room
    • Description: Large Space, Windows With View Of Park
    • Level: Main
    • Area: 88.92 Square Feet
    • Dimensions: 7.8 x 11.4
    Kitchen
    • Description: Walk In Pantry, Breakfast Bar, Stainless Steel Appliances
    • Level: Main
    • Area: 13.44 Square Feet
    • Dimensions: 9.6 x 1.4
    Laundry
    • Description: Washer & Dryer Included, Storage Cabinets
    • Level: Upper
    • Area: 26.06 Square Feet
    • Dimensions: 5.11 x 5.1
    Living room
    • Description: Open, Tall Ceilings, Natural Light, Gas Fireplace
    • Level: Main
    • Area: 102.12 Square Feet
    • Dimensions: 11.1 x 9.2
    Loft
    • Description: Flex Space - Open, Spacious, Access To Balcony
    • Level: Upper
    • Area: 481.08 Square Feet
    • Dimensions: 21.1 x 22.8
    Heating
    • Forced Air, Natural Gas
    Cooling
    • Central Air
    Appliances
    • Included: Dishwasher, Dryer, Gas Water Heater, Microwave, Oven, Range, Refrigerator, Washer
    • Laundry: In Unit
    Features
    • Ceiling Fan(s), Entrance Foyer, Five Piece Bath, Granite Counters, High Ceilings, Open Floorplan, Pantry, Primary Suite, Smoke Free, Walk-In Closet(s)
    • Flooring: Carpet, Laminate, Tile, Wood
    • Windows: Double Pane Windows
    • Has basement: No
    • Number of fireplaces: 1
    • Fireplace features: Family Room, Gas
    • Common walls with other units/homes: End Unit,No One Above,No One Below
    Interior area
    • Total structure area: 1,357
    • Total interior livable area: 1,357 sqft
    • Finished area above ground: 1,357

    Property

    Parking
    • Total spaces: 2
    • Parking features: Concrete, Storage
    • Attached garage spaces: 2
    Features
    • Levels: Two
    • Stories: 2
    • Entry location: Ground
    • Patio & porch: Covered, Front Porch
    • Exterior features: Balcony
    Lot
    • Features: Corner Lot
    Details
    • Parcel number: 134208026
    • Zoning: R-MU-20
    • Special conditions: Standard

    Construction

    Type & style
    • Home type: Townhouse
    • Architectural style: Contemporary
    • Property subtype: Townhouse
    • Attached to another structure: Yes
    Materials
    • Rock, Stucco
    • Foundation: Slab
    • Roof: Composition
    Condition
    • Year built: 2005
    Details
    • Builder model: Lafayette
    • Builder name: Trimark

    Utilities & green energy

    • Sewer: Public Sewer
    • Water: Public
    • Utilities for property: Cable Available

    Community & HOA

    Community
    • Security: Carbon Monoxide Detector(s), Secured Garage/Parking, Smoke Detector(s)
    • Subdivision: Central Park
    HOA
    • Has HOA: Yes
    • Amenities included: Pool, Trail(s)
    • Services included: Maintenance Grounds, Maintenance Structure, Recycling, Sewer, Snow Removal, Trash, Water
    • HOA fee: $290 monthly
    • HOA name: MSI, Stapleton Mansion Homes Filing 6 HOA
    • HOA phone: 303-420-4433
    • Second HOA fee: $46 monthly
    • Second HOA name: Master Community
    • Second HOA phone: 303-388-0724
    Location
    • Region: Denver

    Financial & listing details

    • Price per square foot: $384/sqft
    • Tax assessed value: $524,400
    • Annual tax amount: $3,832
    • Date on market: 10/4/2023
    • Listing terms: Cash,Conventional
    • Exclusions: Staging Items
    • Ownership: Corporation/Trust
    • Road surface type: Paved

    Price history

    DateEventPrice
    10/26/2023Sold$521,000+2.2%$384/sqft
    Source: REcolorado as distributed by MLS GRID #3703513 Report a problem
    10/7/2023Pending sale$510,000$376/sqft
    Source: REcolorado as distributed by MLS GRID #3703513 Report a problem
    10/4/2023Listed for sale$510,000+106.7%$376/sqft
    Source: REcolorado as distributed by MLS GRID #3703513 Report a problem
    6/5/2012Sold$246,770-0.5%$182/sqft
    Source: Public Record Report a problem
    4/9/2012Listed for sale$247,900-2.6%$183/sqft
    Source: RE/MAX of Cherry Creek #1081684 Report a problem
    8/31/2005Sold$254,636$188/sqft
    Source: Public Record Report a problem

    Public tax history

    YearProperty taxesTax assessment
    2024$4,539 +18.5%$31,450 -8.7%
    2023$3,832 +1.4%$34,460 +27.1%
    2022$3,780 +4.3%$27,120 -2.8%
    2021$3,623 +1.5%$27,900 +3.2%
    2020$3,569 +8.4%$27,041 -0.7%
    2019$3,292 $27,231 +13.8%
    2018$3,292 +0.2%$23,930
    2017$3,287 +15%$23,930 +12.8%
    2016$2,859 +11.2%$21,220
    2015$2,571 +0.1%$21,220 +14.8%
    2014$2,568 -7.3%$18,490
    2013$2,771 +10.1%$18,490 -7%
    2012$2,518 +4.3%$19,880
    2011$2,414 +1.1%$19,880 +0.2%
    2010$2,388 +0.6%$19,850
    2009$2,373 +0%$19,850 +1.9%
    2008$2,372 +6%$19,480
    2007$2,237 +626.2%$19,480 +5.8%
    2006$308 $18,410
    Find assessor info on the county website

    Neighborhood: Central Park

    Nearby schools

    GreatSchools rating
    Schools provided by the listing agent
    • Elementary: Willow
    • Middle: Bill Roberts E-8
    • High: Northfield
    • District: Denver 1

    Source: REcolorado as distributed by MLS GRID. This data may not be complete. We recommend contacting the local school district to confirm school assignments for this home.

    Get a cash offer in 3 minutes
    Find out how much your home could sell for in as little as 3 minutes with a no-obligation cash offer.
    Estimated market value
    $482,400
    Get a cash offer in 3 minutes
    Find out how much your home could sell for in as little as 3 minutes with a no-obligation cash offer.
    Estimated market value
    $482,400