Unmatched quality of construction and attention to the smallest design detail has gone into creating one of Cherry Creek Country Club’s most spectacular residences. European design influence combined with modern materials and style create a home that is warm and welcoming and ready for today’s lifestyle. Everywhere you turn in this home you will find unique details and hand selected materials from around the world. The stone paved courtyard with tranquil fountain leads you to the groin vaulted entry foyer gallery with marble floor. Beyond is the majestic great room with vaulted and beamed ceiling, fireplace with 300 year old antique French fireplace surround. Opening through French doors is the main level terrace with it’s own fireplace, misting system, radiant heating system and magnificent views of the second fairway and pond. The heart of the home is the chef’s dream kitchen with custom cabinetry, quartzite counters and every appliance imaginable including a Miele coffee station. The adjacent breakfast room overlooking the fairway and hearth room with wet bar are perfect for entertaining along with the adjoining, barrel vaulted dining room. The luxurious primary suite with bedroom plus sitting area includes a sumptuous “spa” style bath and dual walk-in closets. The main level study/library with custom built-ins, wainscot and fireplace is perfect for the work at home professional. The elevator takes you to the lower level which includes a family/media room with wet bar and adjoining wine room, exercise room and four bedrooms and four baths. Special features include a 3-car oversized garage plus golf cart storage, Crestron and Lutron home automation systems, a rare enclosed dog run and multi-zone heating and cooling system. Cherry Creek Country Club offers an array of amenities via separate membership and the convenient southeast Denver location is close to Cherry Creek, Denver Tech Center, Anschutz Medical Campus and DIA.
Sold for $3,700,000
$3,700,000
9042 E Vassar Avenue, Denver, CO 80231
5beds
8,174sqft
Single Family Residence
Built in 2014
0.25 Acres Lot
$3,539,800 Zestimate®
$453/sqft
$-- Estimated rent
Home value
$3,539,800
$3.29M - $3.82M
Not available
Zestimate® history
Owner options
List your home for rent
Find your next renter with Zillow Rental Manager. Plus, with online applications, you can quickly screen prospective tenants – for free.
Refinance and save
$23,409/mo
Est. payment
Refinancing to a lower rate could help reduce your monthly payments and save thousands over the life of the loan.
$23,409/mo
Est. payment
Explore your selling options
Work with a Zillow partner agent
Leverage their expertise and Zillow's premium Showcase listings to get your home seen by more buyers.
Get startedList with your own agent
Get your home in front of millions of buyers by listing it on Zillow.
Learn how to do itSell it yourself
Take full control of how buyers see your home on Zillow by listing For Sale by Owner (FSBO).
List your homeWhat's special
Zillow last checked:
Listing updated:
Listed by:
Rike Palese 303-522-5550 RPALESE@CLASSICNHS.COM,
RE/MAX Professionals,
The Real Estate Experts 303-522-5550,
RE/MAX Professionals
Bought with:
Casey Karsh Perry, 100067018
Compass - Denver
Source: REcolorado as distributed by MLS GRID,MLS#: 8246681
Facts & features
Interior
Bedrooms & bathrooms
- Bedrooms: 5
- Bathrooms: 6
- Full bathrooms: 1
- 3/4 bathrooms: 3
- 1/2 bathrooms: 2
- Main level bathrooms: 2
- Main level bedrooms: 1
Primary bedroom
- Description: Includes Sitting Area And Accesses The Main Level Terrace
- Level: Main
Bedroom
- Description: Overlooks The Fairway, En-Suite Bath
- Level: Basement
Bedroom
- Description: Overlooks The Fairway, En-Suite Bath
- Level: Basement
Bedroom
- Description: En-Suite Bath
- Level: Basement
Bedroom
- Description: Custom Built-Ins, Ideal For A Second Home Office Or Additional Bedroom
- Level: Basement
Primary bathroom
- Description: Luxurious Spa Style Bath With Dual Walk-In Closets With Custom Built-Ins
- Level: Main
Bathroom
- Description: Powder Bath
- Level: Main
Bathroom
- Description: Level Terrace
- Level: Basement
Bathroom
- Level: Basement
Bathroom
- Level: Basement
Bathroom
- Level: Basement
Dining room
- Description: Barrel Vaulted Ceiling With Intricate Millwork
- Level: Main
Exercise room
- Level: Basement
Family room
- Description: Hearth Room - Adjacent To The Kitchen, Wet Bar Is Adjacent And Makes For Great Entertaining
- Level: Main
Family room
- Description: Multiple Televisions, Wet Bar And Adjacent Wine Room, All Overlooking The Lower Patio And Fairway
- Level: Basement
Great room
- Description: Vaulted And Beamed Ceiling, Fireplace With 300 Year Old French Mantle, Opens To The Back Terrace With Golf Course Views
- Level: Main
Kitchen
- Description: Chef Ina Garten's "dream Kitchen"
- Level: Main
Library
- Description: Custom Built-Ins, Magnificent Millwork And Wainscot And Custom Fireplace Surround
- Level: Main
Sun room
- Description: Breakfast Nook - Adjacent To The Kitchen And Hearth Room And Overlooking The Back Terrace And Golf Course
- Level: Main
Other
- Description: Temperature Controlled
- Level: Basement
Heating
- Forced Air, Natural Gas
Cooling
- Central Air
Appliances
- Included: Dishwasher, Disposal, Double Oven, Dryer, Gas Water Heater, Humidifier, Microwave, Range Hood, Refrigerator, Washer, Water Softener
- Laundry: In Unit
Features
- Built-in Features, Eat-in Kitchen, Elevator, Entrance Foyer, Five Piece Bath, Granite Counters, Kitchen Island, Open Floorplan, Pantry, Primary Suite, Smoke Free, Sound System, Vaulted Ceiling(s), Walk-In Closet(s), Wet Bar
- Flooring: Carpet, Stone, Tile, Wood
- Windows: Double Pane Windows, Window Coverings, Window Treatments
- Basement: Finished,Full,Interior Entry,Walk-Out Access
- Number of fireplaces: 3
- Fireplace features: Gas Log, Great Room, Other, Outside
Interior area
- Total structure area: 8,174
- Total interior livable area: 8,174 sqft
- Finished area above ground: 4,091
- Finished area below ground: 3,496
Property
Parking
- Total spaces: 3
- Parking features: Concrete, Dry Walled, Electric Vehicle Charging Station(s), Exterior Access Door, Floor Coating, Heated Garage
- Attached garage spaces: 3
- Has uncovered spaces: Yes
Features
- Levels: One
- Stories: 1
- Patio & porch: Covered, Deck, Front Porch, Patio
- Exterior features: Dog Run, Gas Grill, Lighting, Rain Gutters, Smart Irrigation, Water Feature
- Has view: Yes
- View description: Golf Course, Lake
- Has water view: Yes
- Water view: Lake
Lot
- Size: 0.25 Acres
- Features: Landscaped, Master Planned, On Golf Course, Sprinklers In Front, Sprinklers In Rear
Details
- Parcel number: 034366148
- Special conditions: Standard
- Other equipment: Air Purifier
Construction
Type & style
- Home type: SingleFamily
- Architectural style: Traditional
- Property subtype: Single Family Residence
Materials
- Stone, Stucco
Condition
- Year built: 2014
Utilities & green energy
- Electric: 220 Volts in Garage
- Sewer: Public Sewer
- Water: Public
- Utilities for property: Electricity Connected, Internet Access (Wired), Natural Gas Connected, Phone Available
Community & HOA
Community
- Security: Carbon Monoxide Detector(s), Security System, Smoke Detector(s)
- Subdivision: Cherry Creek Country Club
HOA
- Has HOA: Yes
- Services included: Reserve Fund, On-Site Check In, Recycling, Road Maintenance, Security, Trash
- HOA fee: $210 monthly
- HOA name: Cherry Creek Country Club
- HOA phone: 303-369-1800
- Second HOA fee: $200 monthly
- Second HOA name: Cheryy Creek Country Club Master
- Second HOA phone: 303-369-1800
Location
- Region: Denver
Financial & listing details
- Price per square foot: $453/sqft
- Tax assessed value: $3,224,100
- Annual tax amount: $16,098
- Date on market: 3/5/2025
- Listing terms: Cash,Conventional,FHA,Other,VA Loan
- Exclusions: All Furniture And Artwork And Seller's Personal Possessions Throughout The House, All Decorative Wall Mirrors Except In Baths (Main Floor Powder Bath Mirror Is Excluded), Gargoyles And Antique French Angel Pots In The Front Courtyard, Courtyard Pots On The Ground, Clothes Steamer, Outdoor Furniture, Outdoor Iron Wall Hangings On The Back Patio And Hanging At The Front Courtyard/Patio, Gargoyles On The Back Patio And Two Dark Pots.
- Ownership: Individual
- Electric utility on property: Yes
- Road surface type: Paved
Price history
| Date | Event | Price |
|---|---|---|
| 4/28/2025 | Sold | $3,700,000-7.2%$453/sqft |
Source:  REcolorado as distributed by MLS GRID #8246681 Report a problem REcolorado as distributed by MLS GRID #8246681 Report a problem | ||
| 3/10/2025 | Pending sale | $3,985,000$488/sqft |
Source: REcolorado as distributed by MLS GRID #8246681 Report a problem | ||
| 3/5/2025 | Listed for sale | $3,985,000+837.6%$488/sqft |
Source: REcolorado as distributed by MLS GRID #8246681 Report a problem | ||
| 8/14/2013 | Sold | $425,000$52/sqft |
Source: Public Record Report a problem | ||
Public tax history
| Year | Property taxes | Tax assessment |
|---|---|---|
| 2025 | $18,355 +14% | $201,506 +2.4% |
| 2024 | $16,098 +14.1% | $196,712 -2.8% |
| 2023 | $14,104 -0.6% | $202,341 +23.8% |
| 2022 | $14,193 | $163,464 -2.8% |
| 2021 | -- | $168,168 -5.7% |
| 2020 | $15,202 -4.9% | $178,271 |
| 2019 | $15,982 | $178,271 +2.7% |
| 2018 | $15,982 +1.2% | $173,570 |
| 2017 | $15,792 | $173,570 +6.5% |
| 2016 | -- | $162,933 +24.9% |
| 2015 | -- | $130,409 +43.9% |
| 2014 | -- | $90,625 +45.6% |
| 2013 | $9,152 | $62,250 +3.7% |
| 2012 | -- | $60,040 -54% |
| 2011 | $11,137 +2.3% | $130,500 +8.2% |
| 2010 | $10,889 -5.2% | $120,640 |
| 2009 | $11,491 | $120,640 -4.4% |
| 2008 | -- | $126,208 |
| 2007 | -- | $126,208 +56.3% |
| 2006 | -- | $80,736 |
| 2005 | -- | $80,736 |
Find assessor info on the county website
Neighborhood: 80231
Nearby homes
- $2,589,8004 bd4 ba4.5k sqft9022 E Vassar Ave, Denver, CO 80231Off Market
- $2,350,0004 bd7 ba6.6k sqft9052 E Vassar Ave, Denver, CO 80231Sold
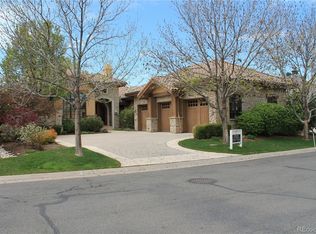
- $2,244,1004 bd6 ba6k sqft9002 E Vassar Ave, Denver, CO 80231Off Market

- $2,849,0004 bd5 ba6.1k sqft9072 E Vassar Ave, Denver, CO 80231Off Market
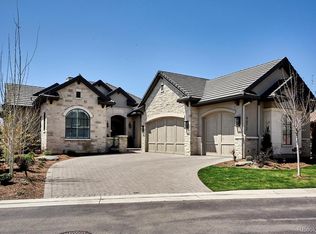
- $1,592,7003 bd4 ba4.8k sqft9021 E Vassar Ave, Denver, CO 80231Off Market
- $2,010,0004 bd5 ba3.6k sqft9041 E Vassar Ave, Denver, CO 80231Sold
- $1,893,2005 bd6 ba6.1k sqft9001 E Vassar Ave, Denver, CO 80231Off Market
- $1,815,8004 bd6 ba5.1k sqft9051 E Vassar Ave, Denver, CO 80231Off Market
Nearby schools
GreatSchools rating
- 2/10Eastridge Community Elementary SchoolGrades: PK-5Distance: 1.7 mi
- 4/10Prairie Middle SchoolGrades: 6-8Distance: 2.4 mi
- 4/10Overland High SchoolGrades: 9-12Distance: 2.3 mi
Schools provided by the listing agent
- Elementary: Eastridge
- Middle: Prairie
- High: Overland
- District: Cherry Creek 5
Source: REcolorado as distributed by MLS GRID. This data may not be complete. We recommend contacting the local school district to confirm school assignments for this home.
Get a cash offer in 3 minutes
Find out how much your home could sell for in as little as 3 minutes with a no-obligation cash offer.
Estimated market value
$3,539,800
Get a cash offer in 3 minutes
Find out how much your home could sell for in as little as 3 minutes with a no-obligation cash offer.
Estimated market value
$3,539,800
- Colorado
- Arapahoe County
- Denver
- 80231
- 9042 E Vassar Avenue
