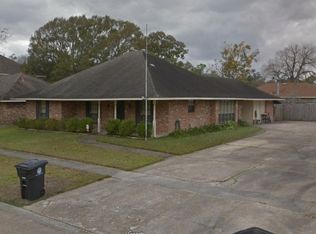
Welcome to this charming Baton Rouge home situated in an established neighborhood seeing exciting revitalization, several nearby homes are currently being renovated and updated, further enhancing the appeal and long-term value of the area. Inside, you’ll find warm, inviting living spaces filled with natural light and a practical layout designed for comfortable everyday living and easy entertaining. Recent improvements include updated electrical, a whole-home surge protector, and a reinsulated attic that helps improve energy efficiency and supports lower utility costs and AC performance year-round. A whole-home GENERAC generator adds even more peace of mind and reliability. Step outside to enjoy a generously sized backyard complete with a brand-new privacy fence, offering plenty of room to relax, entertain, garden, or create your own outdoor retreat. Location is another standout feature of this home. Conveniently positioned with quick access to both I-10 and I-12 — without being directly next to the interstate — you can easily reach most areas of Baton Rouge and Denham Springs within approximately 15–20 minutes. Grocery stores including Rouses and Albertsons are just minutes away, with popular dining and shopping near Siegen Lane close by. An added bonus for LSU fans and locals alike: this location is not impacted by game day contraflow traffic. If you’ve been searching for an affordable Baton Rouge home with thoughtful updates, energy-efficient improvements, dependable systems, and exceptional convenience, this one is a must-see.
For sale
Price cut: $4K (7/1)
$220,000
9042 Keaty Dr, Baton Rouge, LA 70809
3beds
1,460sqft
Single Family Residence, Residential
Built in 1965
0.25 Acres Lot
$-- Zestimate®
$151/sqft
$-- HOA
What's special
Brand-new privacy fenceSpacious backyardWarm inviting living spaces
- 144 days |
- 484 |
- 28 |
Zillow last checked:
Listing updated:
Listed by:
Trey Willard,
The W Group Real Estate LLC 225-577-6555
Source: ROAM MLS,MLS#: 2026002574
Loading...
Facts & features
Interior
Bedrooms & bathrooms
- Bedrooms: 3
- Bathrooms: 2
- Full bathrooms: 1
- Partial bathrooms: 1
Rooms
- Room types: Bedroom, Primary Bedroom, Den, Kitchen
Primary bedroom
- Features: En Suite Bath, Ceiling Fan(s)
- Level: First
- Area: 160.46
- Width: 11.3
Bedroom 1
- Level: First
- Area: 113.3
- Dimensions: 11 x 10.3
Bedroom 2
- Level: First
- Area: 115.83
- Width: 9.9
Kitchen
- Features: Tile Counters
- Level: First
- Area: 153.6
- Width: 12
Heating
- Central
Cooling
- Central Air, Ceiling Fan(s)
Appliances
- Included: Electric Cooktop, Dishwasher, Oven
- Laundry: Inside, Washer/Dryer Hookups
Features
- Breakfast Bar
- Flooring: Ceramic Tile, Wood
Interior area
- Total structure area: 1,460
- Total interior livable area: 1,460 sqft
Property
Parking
- Parking features: Carport
- Has carport: Yes
Features
- Stories: 1
- Patio & porch: Screened
- Exterior features: Lighting
- Fencing: Wood
Lot
- Size: 0.25 Acres
- Dimensions: 80 x 137
- Features: Landscaped
Details
- Special conditions: Standard
- Other equipment: Generator
Construction
Type & style
- Home type: SingleFamily
- Architectural style: Traditional
- Property subtype: Single Family Residence, Residential
Materials
- Brick Siding, Brick
- Foundation: Slab
- Roof: Shingle
Condition
- New construction: No
- Year built: 1965
Utilities & green energy
- Gas: Delta Utilities
- Sewer: Public Sewer
- Water: Public
Community & HOA
Community
- Security: Smoke Detector(s)
- Subdivision: Keaty Place
Location
- Region: Baton Rouge
Financial & listing details
- Price per square foot: $151/sqft
- Price range: $220K - $220K
- Date on market: 2/11/2026
- Listing terms: Cash,Conventional,FHA,VA Loan
Estimated market value
Not available
Estimated sales range
Not available
Not available
Price history
| Date | Event | Price |
|---|---|---|
| 7/1/2026 | Price change | $220,000-1.8%$151/sqft |
Source: | ||
| 6/16/2026 | Price change | $224,000-0.4%$153/sqft |
Source: | ||
| 4/4/2026 | Price change | $225,000-2%$154/sqft |
Source: | ||
| 3/7/2026 | Price change | $229,500-2.3%$157/sqft |
Source: | ||
| 2/11/2026 | Listed for sale | $235,000-0.2%$161/sqft |
Source: | ||
| 2/3/2026 | Listing removed | $235,500$161/sqft |
Source: | ||
| 1/21/2026 | Listed for sale | $235,500+7.5%$161/sqft |
Source: | ||
| 2/22/2024 | Sold | -- |
Source: | ||
| 2/7/2024 | Pending sale | $219,000$150/sqft |
Source: | ||
| 1/24/2024 | Price change | $219,000-4.4%$150/sqft |
Source: | ||
| 11/9/2023 | Listed for sale | $229,000$157/sqft |
Source: | ||
Public tax history
Tax history is unavailable.
Monthly payment
Est. payment$--/mo
Payment breakdown
Explore the cost of this home by adjusting the details. Changes won't be saved.All calculations are estimates and provided by Zillow, Inc. for informational purposes only. Actual amounts may vary.
HOA fees may include property taxes on listings classified as Co-Ops. Contact the listing agent and/or owner for fee details.
Mortgage interest rates are dependent on a number of factors, including credit score, down payment, and repayment length. Interest rate data provided by Zillow Group Marketplace, Inc. as of 1/1/1970 from various mortgage lenders with which we have lead or other similar arrangements; the Estimated Payment is an average of those rates.
See how much you could borrow to make a competitive offer.
Climate risks
Neighborhood: Drusilla
Nearby schools
GreatSchools rating
- 5/10Lasalle Elementary SchoolGrades: PK-5Distance: 1.3 mi
- 4/10Westdale Middle SchoolGrades: 6-8Distance: 3.1 mi
- 2/10Tara High SchoolGrades: 9-12Distance: 0.9 mi
Schools provided by the listing agent
- District: East Baton Rouge
Source: ROAM MLS. This data may not be complete. We recommend contacting the local school district to confirm school assignments for this home.
A local agent can set up tours, give advice and negotiate with sellers.