Open House Saturday, April 20 11:00 AM -1:00 PM. The -first- York Meadows home available since Summer 2022, and -first- time ever on the market: Stunning open-concept solid brick ranch home with 9-foot ceilings throughout, backing to a mature tree line on over an acre. Enter into the open foyer with genuine wood flooring leading to the vaulted Great Room with exquisite stone fireplace. Great Room opens to Casual Dining space and expansive Kitchen with large island with bar and pendant lights, 42'' cabinets, solid wood flooring, granite countertops, stainless refrigerator / dual ovens / microwave, integrated wood cabinet-front dishwasher, gas cooktop, & reverse osmosis faucet for sink. Laundry and Powder Room conveniently adjacent. Flanking the front foyer are both a spacious Formal Dining Room and additional generous Formal Living Room / Den with wood flooring that could also serve as an Office or Playroom. Light-filled Primary Suite continues solid wood flooring and offers a private retreat Bathroom with jetted tub and separate glass-walled shower, and large walk-in closet. 3-car side-entry Garage with extra-tall ceiling and storage nook. Incredible full Daylight Basement offers endless possibilities with high ceilings, two daylight windows, and full plumbing for a bath. Main-level storage abounds with many closets, including walk-in coat closet off garage entry. Large Deck with low-maintenance Trex flooring is ready for your entertaining this Summer. Pella Windows throughout. Built-in central vacuum system makes cleaning a breeze. Saline Schools and just 3 min from US-23 and Toyota. A rare opportunity; schedule your showing today.
Sold
$671,100
9042 McKendry Dr, Saline, MI 48176
3beds
2,560sqft
Single Family Residence
Built in 2006
1.04 Acres Lot
$728,600 Zestimate®
$262/sqft
$3,364 Estimated rent
Home value
$728,600
$692,000 - $765,000
$3,364/mo
Zestimate® history
Owner options
List your home for rent
$3,364/mo
Rent Zestimate®
Find your next renter with Zillow Rental Manager. Plus, with online applications, you can quickly screen prospective tenants – for free.
$3,364/mo
Rent Zestimate®
Refinance and save
$4,931/mo
Est. payment
Refinancing to a lower rate could help reduce your monthly payments and save thousands over the life of the loan.
$4,931/mo
Est. payment
Explore your selling options
Work with a Zillow partner agent
Leverage their expertise and Zillow's premium Showcase listings to get your home seen by more buyers.
Get startedList with your own agent
Get your home in front of millions of buyers by listing it on Zillow.
Learn how to do itSell it yourself
Take full control of how buyers see your home on Zillow by listing For Sale by Owner (FSBO).
List your homeWhat's special
Zillow last checked:
Listing updated:
Listed by:
Kurt Heinold 734-730-0015,
Real Estate One Inc
Bought with:
Georgia Porikos, 6501301120
Keller Williams Ann Arbor Mrkt
Source: MichRIC,MLS#: 24017998
Facts & features
Interior
Bedrooms & bathrooms
- Bedrooms: 3
- Bathrooms: 3
- Full bathrooms: 2
- 1/2 bathrooms: 1
- Main level bedrooms: 3
Heating
- Forced Air
Cooling
- Central Air
Appliances
- Included: Humidifier, Cooktop, Dishwasher, Disposal, Double Oven, Dryer, Microwave, Refrigerator, Washer, Water Softener Owned
- Laundry: Laundry Room, Main Level
Features
- Ceiling Fan(s), Central Vacuum, Center Island, Pantry
- Flooring: Carpet, Tile, Wood
- Basement: Daylight
- Number of fireplaces: 1
- Fireplace features: Gas Log, Living Room
Interior area
- Total structure area: 2,560
- Total interior livable area: 2,560 sqft
- Finished area below ground: 0
Property
Parking
- Total spaces: 3
- Parking features: Attached, Garage Door Opener
- Garage spaces: 3
Features
- Stories: 1
Lot
- Size: 1.04 Acres
- Dimensions: 213 x 198
- Features: Corner Lot
Details
- Parcel number: S1910110053
- Zoning description: R-1
Construction
Type & style
- Home type: SingleFamily
- Architectural style: Ranch
- Property subtype: Single Family Residence
Materials
- Brick
- Roof: Shingle
Condition
- New construction: No
- Year built: 2006
Utilities & green energy
- Sewer: Septic Tank
- Water: Well
- Utilities for property: Phone Connected, Natural Gas Connected, Cable Connected
Community & HOA
Community
- Subdivision: York Meadows
HOA
- Has HOA: Yes
- HOA fee: $450 annually
- HOA phone: 734-222-3700
Location
- Region: Saline
Financial & listing details
- Price per square foot: $262/sqft
- Tax assessed value: $235,623
- Annual tax amount: $8,004
- Date on market: 4/16/2024
- Listing terms: Cash,Conventional
- Road surface type: Paved
Price history
| Date | Event | Price |
|---|---|---|
| 5/24/2024 | Sold | $671,100+0.3%$262/sqft |
Source:  MichRIC #24017998 Report a problem MichRIC #24017998 Report a problem | ||
| 4/23/2024 | Contingent | $669,000$261/sqft |
Source: MichRIC #24017998 Report a problem | ||
| 4/16/2024 | Listed for sale | $669,000+29.7%$261/sqft |
Source: MichRIC #24017998 Report a problem | ||
| 10/18/2006 | Sold | $515,651$201/sqft |
Source: Public Record Report a problem | ||
Public tax history
| Year | Property taxes | Tax assessment |
|---|---|---|
| 2025 | $8,519 | $351,100 +5.8% |
| 2024 | -- | $331,900 +7.7% |
| 2023 | -- | $308,200 +8% |
| 2022 | -- | $285,300 +0.3% |
| 2021 | -- | $284,400 +1% |
| 2020 | $7,433 | $281,700 +9.5% |
| 2019 | -- | $257,300 -0.7% |
| 2018 | -- | $259,000 -0.6% |
| 2017 | -- | $260,600 +30.8% |
| 2016 | -- | $199,300 +0.3% |
| 2015 | -- | $198,800 +3.2% |
| 2014 | -- | $192,700 |
| 2013 | -- | $192,700 +2.4% |
| 2012 | -- | $188,200 +2.7% |
| 2011 | -- | $183,300 +1.7% |
| 2010 | -- | $180,300 +1.3% |
| 2009 | -- | $178,000 -27.3% |
| 2008 | -- | $244,900 -11.3% |
| 2007 | -- | $276,000 +275.5% |
| 2005 | -- | $73,500 +27.8% |
| 2004 | -- | $57,500 |
| 2003 | -- | $57,500 |
Find assessor info on the county website
Neighborhood: 48176
Nearby homes
- $717,6005 bd4 ba2.6k sqft9038 McKendry Dr, Saline, MI 48176Off Market
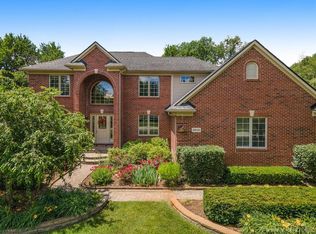
- $709,3004 bd2 ba2.8k sqft9039 McKendry Dr, Saline, MI 48176Off Market
- $615,0005 bd4 ba3.3k sqft9043 McKendry Dr, Saline, MI 48176Sold
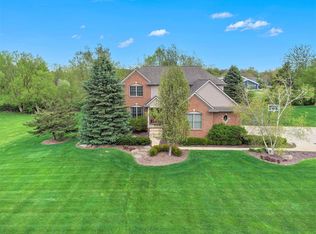
- $743,7004 bd3 ba3.4k sqft9046 McKendry Dr, Saline, MI 48176Off Market
- $861,6004 bd4 ba3.5k sqft9047 Gooding Dr, Saline, MI 48176Off Market
- $646,3003 bd2 ba2.4k sqft9052 Gooding Dr, Saline, MI 48176Off Market
- $771,4004 bd3 ba2.7k sqft9035 McKendry Dr, Saline, MI 48176Off Market
- $837,8004 bd4 ba3.3k sqft9034 McKendry Dr, Saline, MI 48176Off Market
Nearby schools
GreatSchools rating
- 10/10Pleasant Ridge Elementary SchoolGrades: K-3Distance: 3.8 mi
- 9/10Saline Middle SchoolGrades: 6-8Distance: 4.3 mi
- 10/10Saline High SchoolGrades: 9-12Distance: 3.6 mi
Get a cash offer in 3 minutes
Find out how much your home could sell for in as little as 3 minutes with a no-obligation cash offer.
Estimated market value
$728,600
Get a cash offer in 3 minutes
Find out how much your home could sell for in as little as 3 minutes with a no-obligation cash offer.
Estimated market value
$728,600
- Michigan
- Washtenaw County
- Saline
- 48176
- 9042 McKendry Dr
Nearby cities
Nearby neighborhoods
Nearby zip codes
Other Saline Topics
