Skip main navigation
Sold for $465,000
  • $465,000

    9042 Moving Water Ln, Columbia, MD 21046

    4beds
    1,967sqft
    Townhouse
    Built in 1984
    1,260 Square Feet Lot
    $473,800 Zestimate®
    $236/sqft
    $2,979 Estimated rent

    Home value

    $473,800

    $445,000 - $507,000

    $2,979/mo

    Zestimate® history
    Loading
    Loading...

    Owner options

    List your home for rent

    $2,979/mo

    Rent Zestimate®

    Find your next renter with Zillow Rental Manager. Plus, with online applications, you can quickly screen prospective tenants – for free.

    Learn more

    $2,979/mo

    Rent Zestimate®

    Refinance and save

    $3,050/mo

    Est. payment

    Refinancing to a lower rate could help reduce your monthly payments and save thousands over the life of the loan.

    See today's rates

    $3,050/mo

    Est. payment

    Explore your selling options

    Work with a Zillow partner agent

    Leverage their expertise and Zillow's premium Showcase listings to get your home seen by more buyers.

    Get started

    List with your own agent

    Get your home in front of millions of buyers by listing it on Zillow.

    Learn how to do it

    Sell it yourself

    Take full control of how buyers see your home on Zillow by listing For Sale by Owner (FSBO).

    List your home

    What's special

    Large peninsula with seatingWhite brick wood-burning fireplaceModern upgradesSerene wooded settingExtensive wooded trailsWhite shaker cabinetryFully renovated kitchen
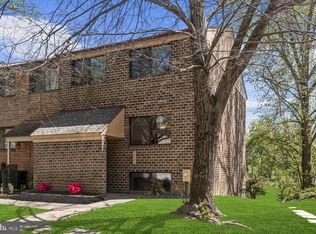
    Welcome to 9042 Moving Water Lane, a thoughtfully updated and meticulously maintained townhome nestled on a peaceful cul-de-sac in Columbia’s desirable Kings Contrivance neighborhood. This 4-bedroom, 2 full and 2 half-bath residence offers over 2,000 square feet of beautifully finished living space across three levels, blending modern upgrades with comfortable design in a serene, wooded setting. Step inside to discover a light-filled main level where rich hardwood floors flow throughout the open-concept layout. The fully renovated kitchen is the heart of the home, featuring white shaker cabinetry, granite countertops, stainless steel appliances, and a large peninsula with seating and a deep undermount sink. A subway tile backsplash and recessed lighting add clean, modern flair, while the adjacent dining nook is framed by a picture window that brings in abundant natural light. The open design continues into the spacious living room, creating a seamless flow ideal for both everyday living and entertaining. Upstairs, the expansive primary suite offers a private retreat with dark wood floors, a large window, and a custom-designed dressing area complete with a built-in vanity and curtained wardrobe. The en suite bathroom includes a granite double vanity, brushed nickel fixtures, and a beautifully tiled walk-in shower. Additional bedrooms are generously sized and share a stylishly updated hall bath. The finished lower level adds incredible versatility with a cozy second living area anchored by a white brick wood-burning fireplace and sliding glass doors that open directly to the fenced-in, newly paved patio—perfect for quiet mornings or evening gatherings under string lights. This level also features a convenient half bath and a large bonus room with oversized windows, ideal for a home gym, office, playroom, or guest quarters. Exterior updates include upstairs replacement windows (2024), new gutters, a full-house water filtration system, attic venting, and more. The home also comes with two assigned parking spaces and access to abundant community amenities, including extensive wooded trails, green space, and direct access to riverside paths. Located minutes from shopping, restaurants, Columbia Mall, and Merriweather Post Pavilion, this home offers easy access to major commuter routes while maintaining a tranquil residential feel. With HOA dues that cover lawn care, landscaping, snow removal, and more, 9042 Moving Water Lane is a rare blend of style, comfort, and convenience—all in one of Columbia’s most beloved neighborhoods.

    Zillow last checked:

    Listing updated:

    Listed by:

    Peter Boscas 410-952-5726,

    Red Cedar Real Estate, LLC

    Bought with:

    Shawana Overby-Blackston, RSR005644

    Coldwell Banker Realty

    Source: Bright MLS,MLS#: MDHW2052822MLS Logo

    Facts & features

    Interior

    Bedrooms & bathrooms
    • Bedrooms: 4
    • Bathrooms: 4
    • Full bathrooms: 2
    • 1/2 bathrooms: 2
    • Main level bathrooms: 1
    Primary bedroom
    • Features: Flooring - Carpet
    • Level: Upper
    • Area: 204 Square Feet
    • Dimensions: 17 X 12
    Bedroom 2
    • Features: Flooring - Carpet
    • Level: Upper
    • Area: 99 Square Feet
    • Dimensions: 11 X 9
    Bedroom 3
    • Features: Flooring - Carpet
    • Level: Upper
    • Area: 90 Square Feet
    • Dimensions: 10 X 9
    Dining room
    • Features: Flooring - HardWood
    • Level: Main
    • Area: 96 Square Feet
    • Dimensions: 12 X 8
    Game room
    • Features: Flooring - Laminated, Fireplace - Wood Burning
    • Level: Lower
    • Area: 247 Square Feet
    • Dimensions: 19 X 13
    Kitchen
    • Features: Flooring - Tile/Brick
    • Level: Main
    • Area: 165 Square Feet
    • Dimensions: 15 X 11
    Living room
    • Features: Flooring - HardWood
    • Level: Main
    • Area: 247 Square Feet
    • Dimensions: 19 X 13
    Other
    • Features: Flooring - Laminated
    • Level: Lower
    • Area: 132 Square Feet
    • Dimensions: 12 X 11
    Storage room
    • Features: Flooring - Vinyl
    • Level: Lower
    Utility room
    • Features: Flooring - Vinyl
    • Level: Lower
    Heating
    • Heat Pump, Electric
    Cooling
    • Central Air, Electric
    Appliances
    • Included: Electric Water Heater
    Features
    • Eat-in Kitchen, Dining Area, Primary Bath(s), Upgraded Countertops, Floor Plan - Traditional, Dry Wall
    • Flooring: Wood
    • Windows: Window Treatments
    • Basement: Other
    • Number of fireplaces: 1
    Interior area
    • Total structure area: 2,400
    • Total interior livable area: 1,967 sqft
    • Finished area above ground: 1,600
    • Finished area below ground: 367

    Property

    Parking
    • Parking features: Assigned, Parking Lot
    • Details: Assigned Parking
    Accessibility
    • Accessibility features: None
    Features
    • Levels: Three
    • Stories: 3
    • Pool features: Community
    • Fencing: Privacy
    Lot
    • Size: 1,260 sqft
    Details
    • Additional structures: Above Grade, Below Grade
    • Parcel number: 1416176109
    • Zoning: NT
    • Special conditions: Standard

    Construction

    Type & style
    • Home type: Townhouse
    • Architectural style: Traditional
    • Property subtype: Townhouse
    Materials
    • Brick
    • Foundation: Block
    • Roof: Asphalt
    Condition
    • Very Good
    • New construction: No
    • Year built: 1984

    Utilities & green energy

    • Sewer: Public Sewer
    • Water: Public

    Community & neighborhood

    Location
    • Region: Columbia
    • Subdivision: Village Of Kings Contrivance

    HOA & financial

    HOA
    • Has HOA: Yes
    • HOA fee: $150 quarterly
    • Amenities included: Tot Lots/Playground, Basketball Court, Bike Trail, Jogging Path, Pool, Tennis Court(s)
    • Services included: Common Area Maintenance, Management
    • Association name: VILLAGE OF KINGS CONTRIVANCE

    Other

    Other facts
    • Listing agreement: Exclusive Right To Sell
    • Ownership: Fee Simple

    Price history

    DateEventPrice
    7/21/2025Sold$465,000-2.1%$236/sqft
    Source: Bright MLS #MDHW2052822 Report a problem
    5/5/2025Pending sale$475,000$241/sqft
    Source: Bright MLS #MDHW2052822 Report a problem
    5/2/2025Listed for sale$475,000+52.2%$241/sqft
    Source: Bright MLS #MDHW2052822 Report a problem
    8/1/2018Sold$312,150+0.7%$159/sqft
    Source: Public Record Report a problem
    6/21/2018Pending sale$310,000$158/sqft
    Source: Coldwell Banker Residential Brokerage - Ellicott City Enchanted Forest #1001874128 Report a problem
    6/15/2018Listed for sale$310,000+27.6%$158/sqft
    Source: Coldwell Banker Residential Brokerage #1001874128 Report a problem
    4/28/2010Sold$243,000+49.1%$124/sqft
    Source: Public Record Report a problem
    8/5/2002Sold$163,000+35.8%$83/sqft
    Source: Public Record Report a problem
    3/17/1997Sold$120,000$61/sqft
    Source: Public Record Report a problem

    Public tax history

    YearProperty taxesTax assessment
    2025-- $399,233 +1.9%
    2024$4,412 +1.9%$391,867 +1.9%
    2023$4,329 +9.6%$384,500
    2022$3,950 +10.6%$384,500 +21.3%
    2021$3,570 +11.9%$317,033 +11.9%
    2020$3,190 +0.8%$283,300
    2019$3,166 -6.7%$283,300 +1.6%
    2018$3,392 -18.1%$278,967 +0.8%
    2017$4,140 +372.6%$276,800 +3.2%
    2016$876 $268,333 +3.3%
    2015$876 +2.5%$259,867 +3.4%
    2014$855 $251,400
    2013-- $251,400
    2012-- $251,400 -17.5%
    2011-- $304,800 +0.1%
    2010-- $304,360 +0.2%
    2009-- $303,850 +0.2%
    2008-- $303,340 +16.5%
    2007-- $260,456 +19.7%
    2006-- $217,573 +24.5%
    2005-- $174,690 +9.8%
    2004-- $159,110 +10.9%
    2003-- $143,530 +12.2%
    2002-- $127,950 +0.4%
    2001-- $127,410 +151.1%
    2000-- $50,740

    Find assessor info on the county website

    Neighborhood: 21046

    Nearby schools

    GreatSchools rating
    Schools provided by the listing agent
    • District: Howard County Public School System

    Source: Bright MLS. This data may not be complete. We recommend contacting the local school district to confirm school assignments for this home.

    Get a cash offer in 3 minutes
    Find out how much your home could sell for in as little as 3 minutes with a no-obligation cash offer.
    Estimated market value
    $473,800
    Get a cash offer in 3 minutes
    Find out how much your home could sell for in as little as 3 minutes with a no-obligation cash offer.
    Estimated market value
    $473,800