Skip main navigation
Off market
  • $470,400

    9042 Pinebreeze Dr, Riverview, FL 33578

    4beds
    1,960sqft
    Single Family Residence
    Built in 2003
    7,361 Square Feet Lot
    $470,400 Zestimate®
    $240/sqft
    $2,574 Estimated rent

    Home value

    $470,400

    $447,000 - $494,000

    $2,574/mo

    Zestimate® history
    Loading
    Loading...

    Owner options

    List your home for rent

    $2,574/mo

    Rent Zestimate®

    Find your next renter with Zillow Rental Manager. Plus, with online applications, you can quickly screen prospective tenants – for free.

    Learn more

    $2,574/mo

    Rent Zestimate®

    Refinance and save

    $3,328/mo

    Est. payment

    Refinancing to a lower rate could help reduce your monthly payments and save thousands over the life of the loan.

    See today's rates

    $3,328/mo

    Est. payment

    Explore your selling options

    Work with a Zillow partner agent

    Leverage their expertise and Zillow's premium Showcase listings to get your home seen by more buyers.

    Get started

    List with your own agent

    Get your home in front of millions of buyers by listing it on Zillow.

    Learn how to do it

    Sell it yourself

    Take full control of how buyers see your home on Zillow by listing For Sale by Owner (FSBO).

    List your home

    What's special

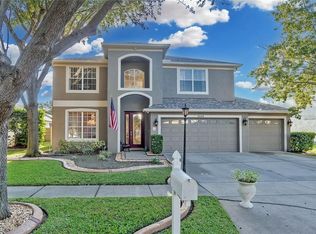
    PRESENTING AN EXCEPTIONALLY Maintained 4 Bedroom, MOVE IN READY, TRIPLE SPLIT OPEN FLOOR PLAN, 3 Bath+3 Car Garage, SALTWATER POOL HOME located in the desired QUAINT GATED COMMUNITY of THE SANCTUARY! NO REAR NEIGHBORS! OVER-SIZED 3 CAR GARAGE! LUSH low maintenance established landscaping with impressive front entrance greet you within the Foyer enhanced with natural lighting highlight the IMPRESSIVE Foyer & 12 foot SOARING CEILINGS THROUGHOUT! Entertain guests in the MASSIVELY SIZED LIVING ROOM DINING ROOM COMBINATION OVERLOOKING YOUR SALT WATER POOL thru the QUADRUPLE POCKET SLIDING GLASS DOORS, RECESSED LIGHTING (INDOORS & OUT) BACKYARD PRIVACY WITH BEAUTIFUL WATER AND WOODS VIEW! SPACIOUS KITCHEN OFFERS NEWER APPLIANCES, BUILT-IN OVEN, EXTENDED BREAKFAST BAR, PANTRY CLOSET, COOK TOP complete W/CORIAN COUNTER-TOPS, CUSTOM BACK-SPLASH, RECESSED, UNDER CABINET AND PENDENT LIGHTING complete with DESIGNER HARDWARE, CENTRALLY LOCATED TO SERVE IN YOUR DINING ROOM OR OUTDOOR SPACE. Luxurious Master En-Suite split floor plan offers PRIVATE VIEWS OF POOL & REAR YARD, ACCESS ENTRY DOOR TO LANIA, CUSTOM SHIP-LAP WALL, BATH BARN DOOR LEADING TO THE REMODELED EN-SUITE BATH: Glass encased FRAMELESS designer shower, DUAL SINKS, linen closet, MOEN hardware, WALK-IN CLOSET and separate water closet. Second Bedroom offers unique space for desk or additional storage, Ceiling Fan, newer carpet shared guest Bathroom with 3rd oversized bedroom offering bay windows. Triple Split 4th Bedroom shares a FULL POOL BATH with access to the SCREENED/CAGED POOL OUTDOOR OASIS. PURE PARADISE! HAYWARD SALTWATER POOL SYSTEM with NEW POOL PUMP. Home is PRE-WIRED FOR SECURITY SYSTEM, FRESHLY PAINTED INSIDE & OUT, SPEAKER SYSTEM, 2 YEAR WARRANTY ON A/C SYSTEM INCLUDING HOME PURIFYING SYSTEM, NEW SHED & NEWER IMPACT DOUBLE PANE WINDOWS THROUGHOUT! Yard is completely fenced with low maintenance Fencing, CUSTOM CURBING, landscape rock and EVEN A FIRE PIT! WAIT, THERE IS MORE:Home is complete with Water Softener, INDUSTRIAL STRENGTH WORK BENCHES, MOP SINK AND SOLAR LIGHTING. Community offers POOL and Playground! Conveniently located in NORTH RIVERVIEW! EASY commute to MacDill AFB, New Shopping Centers, Selmon Expy, I-4, I-75, Movie Theatre, Brandon, NEW VA ANNEX, Public Boat Ramp and so MUCH MORE! CALL TODAY! THIS HOME WILL NOT LAST!

    This property is off market, which means it's not currently listed for sale or rent on Zillow. This may be different from what's available on other websites or public sources.

    Originating MLS: Pinellas Suncoast

    Facts & features

    Interior

    Bedrooms & bathrooms
    • Bedrooms: 4
    • Bathrooms: 3
    • Full bathrooms: 3
    Heating
    • Forced air, Heat pump, Electric
    Cooling
    • Central
    Appliances
    • Included: Dishwasher, Garbage disposal, Microwave, Refrigerator
    • Laundry: Inside, Laundry Room
    Features
    • Ceiling Fans(s), High Ceiling(s), Master Bedroom Downstairs, Open Floorplan, Split Bedroom, Walk-In Closet(s), Solid Wood Cabinets, Thermostat, Kitchen/Family Room Combo, Living Room/Dining Room Combo, Solid Surface Counters, Window Treatments
    • Flooring: Tile, Carpet
    • Windows: Blinds
    Interior area
    • Structure area source: Public Records
    • Total interior livable area: 1,960 sqft

    Property

    Parking
    • Total spaces: 3
    • Parking features: Garage - Attached
    Features
    • Levels: One
    • Patio & porch: Patio, Porch, Screened, Covered
    • Exterior features: Stucco
    • Pool features: Auto Cleaner, Gunite, In Ground, Salt Water, Screen Enclosure, Lighting
    • Fencing: Chain Link, Wood
    • Has view: Yes
    • View description: Water
    • Has water view: Yes
    • Water view: Water
    Lot
    • Size: 7,361 Square Feet
    • Dimensions: 66.33x111
    • Features: In County, Sidewalk, Street Paved
    • Residential vegetation: Mature Landscaping, Trees/Landscaped
    Details
    • Additional structures: Shed(s)
    • Parcel number: 1930135PQ000002000180U
    • Zoning: PD

    Construction

    Type & style
    • Home type: SingleFamily
    • Architectural style: Contemporary
    • Property subtype: Single Family Residence
    Materials
    • masonry
    • Roof: Composition
    Condition
    • Year built: 2003

    Utilities & green energy

    • Sewer: Public Sewer
    • Water: Public
    • Utilities for property: Electricity Connected, Phone Available, Sewer Connected, BB/HS Internet Available, Cable Available, Public, Water Connected

    Community & HOA

    Community
    • Security: Gated Community
    • Subdivision: PARKWAY CENTER SINGLE FAMILY P
    HOA
    • Has HOA: Yes
    • Amenities included: Playground, Pool, Fence Restrictions, Gated
    • HOA fee: $79 monthly
    Location
    • Region: Riverview

    Financial & listing details

    • Price per square foot: $240/sqft
    • Tax assessed value: $406,875
    • Annual tax amount: $7,431
    • Listing terms: Cash, Conventional, FHA, VA Loan
    • Ownership: Fee Simple

    Price history

    DateEventPrice
    4/15/2020Sold$316,000-0.6%$161/sqft
    Source: Public Record Report a problem
    3/22/2020Pending sale$317,900$162/sqft
    Source: FUTURE HOME REALTY INC #T3232633 Report a problem
    3/19/2020Listed for sale$317,900+57.4%$162/sqft
    Source: FUTURE HOME REALTY INC #T3232633 Report a problem
    4/5/2010Sold$202,000-4.9%$103/sqft
    Source: Public Record Report a problem
    2/20/2010Listed for sale$212,500+488.6%$108/sqft
    Source: Re/Max South Shore Realty, Inc. Report a problem
    2/5/2003Sold$36,100$18/sqft
    Source: Public Record Report a problem

    Public tax history

    YearProperty taxesTax assessment
    2025$7,431 +6.9%$338,587 +2.9%
    2024$6,954 +2.8%$329,045 +3%
    2023$6,762 +3.4%$319,461 +3%
    2022$6,543 -2.6%$310,156 +3%
    2021$6,720 +49.3%$301,122 +67.8%
    2020$4,502 +8.5%$179,448 +6.4%
    2019$4,147 $168,616 +1.9%
    2018$4,147 +8.3%$165,472 -24.3%
    2017$3,830 +1.1%$218,615 +37.7%
    2016$3,790 +0.8%$158,736 +0.7%
    2015$3,760 0%$157,633 +0.8%
    2014$3,762 $156,382 +1.5%
    2013$3,762 +0.3%$154,071 +1.7%
    2012$3,750 +2.1%$151,496 +2.8%
    2011$3,673 -23.8%$147,435 -10.6%
    2010$4,818 -8.3%$164,944 -11.3%
    2009$5,251 -15.4%$185,902 -20.1%
    2008$6,205 -13.5%$232,726 -17.3%
    2007$7,175 -6.8%$281,504 +0.1%
    2006$7,699 +17.7%$281,349 +27.5%
    2005$6,541 $220,648 +12.5%
    2004-- $196,187 +584.7%
    2003-- $28,655
    2002-- $28,655
    Find assessor info on the county website

    Neighborhood: Parkway Center

    Nearby schools

    GreatSchools rating
    Schools provided by the listing agent
    • Elementary: Ippolito-HB
    • Middle: Giunta Middle-HB
    • High: Spoto High-HB

    Source: The MLS. This data may not be complete. We recommend contacting the local school district to confirm school assignments for this home.

    Get a cash offer in 3 minutes
    Find out how much your home could sell for in as little as 3 minutes with a no-obligation cash offer.
    Estimated market value
    $470,400
    Get a cash offer in 3 minutes
    Find out how much your home could sell for in as little as 3 minutes with a no-obligation cash offer.
    Estimated market value
    $470,400