Welcome to luxury living in the gated community of Savannah Estates. Enter through the new designer double doors into a spacious foyer with a 20-ft ceiling and crown molding throughout. The formal living room is bright and sunny with great wall space for furniture placement. Formal dining room just off the kitchen with space for china cabinet. Beautiful floors throughout the first floor. The gourmet kitchen has newer stainless steel appliances and granite countertops. There is ample counterspace for meal preparation and abundant cabinets for storage. The kitchen opens to the large family room ideal for entertaining. Behind the kitchen is flex space. This works well for a home office, workout room or bedroom number five. A first floor guest room adjacent to an updated full bath can be an in-law suite with one level living. Enjoy your morning beverage on the balcony just off the primary bedroom which overlooks the large backyard into green space. French doors lead off the Primary Bedroom into a large private sitting room (which can be converted into a 6th bedroom). The primary bath is elegant and large with double sink vanity and a tremendous shower with glass doors. There is no shortage of storage in the large closets. There are two additional bedrooms on the second floor and another full bath with tile flooring and shower. A large loft area can be a home theater, game room or music area. There is plenty of space for everyone. You will love outdoor entertaining on the large paver patio with built in grill, casual sitting area and lighted eating space. Other endearing features include: 2-zone air conditioners that were replaced in 2018 and 2020. New roof and gutters installed in 2020. 2 car garage features overhead storage, refrigerator and new epoxy floor. This home has a full-house security system, hurricane shutters, central vac and is wired for speakers throughout, all offered in this move-in ready home. A+ rated school district.
Sold for $800,000
$800,000
9042 Sedgewood Drive, Lake Worth, FL 33467
5beds
3,867sqft
Single Family Residence
Built in 2004
10,036 Square Feet Lot
$813,700 Zestimate®
$207/sqft
$4,948 Estimated rent
Home value
$813,700
$765,000 - $863,000
$4,948/mo
Zestimate® history
Owner options
List your home for rent
$4,948/mo
Rent Zestimate®
Find your next renter with Zillow Rental Manager. Plus, with online applications, you can quickly screen prospective tenants – for free.
$4,948/mo
Rent Zestimate®
Refinance and save
$5,842/mo
Est. payment
Refinancing to a lower rate could help reduce your monthly payments and save thousands over the life of the loan.
$5,842/mo
Est. payment
Explore your selling options
Work with a Zillow partner agent
Leverage their expertise and Zillow's premium Showcase listings to get your home seen by more buyers.
Get startedList with your own agent
Get your home in front of millions of buyers by listing it on Zillow.
Learn how to do itSell it yourself
Take full control of how buyers see your home on Zillow by listing For Sale by Owner (FSBO).
List your homeWhat's special
Zillow last checked:
Listing updated:
Listed by:
Cherie Martinez 561-203-6200,
Paradise Real Estate Intl
Bought with:
Michele Louise Moskos, 3582471
Keller Williams Dedicated Professionals
Source: BeachesMLS,MLS#: R10968773 Originating MLS: BeachesMLS
Originating MLS: BeachesMLSFacts & features
Interior
Bedrooms & bathrooms
- Bedrooms: 5
- Bathrooms: 3
- Full bathrooms: 3
- Main level bathrooms: 1
- Main level bedrooms: 1
Heating
- Central
Cooling
- Central Air
Appliances
- Included: Dryer, Dishwasher, Electric Range, Electric Water Heater, Disposal, Microwave, Refrigerator, Water Heater, Washer
- Laundry: Inside
Features
- Built-in Features, Bathtub, Central Vacuum, Dining Area, Separate/Formal Dining Room, Dual Sinks, Entrance Foyer, High Ceilings, Kitchen/Dining Combo, Storage, Soaking Tub, Separate Shower, Upper Level Primary, Walk-In Closet(s)
- Flooring: Carpet, Ceramic Tile, Wood
- Doors: French Doors
- Windows: Metal, Single Hung
Interior area
- Total structure area: 4,918
- Total interior livable area: 3,867 sqft
Property
Parking
- Total spaces: 6
- Parking features: Attached, Circular Driveway, Garage, Garage Door Opener
- Attached garage spaces: 2
- Uncovered spaces: 4
Features
- Levels: Two
- Stories: 2
- Entry location: Entry Level Living Area Y
- Patio & porch: Covered, Open, Patio, Balcony
- Exterior features: Balcony, Outdoor Living Area, Room For Pool
- Pool features: Association
- Has view: Yes
- View description: Garden
- Waterfront features: None
Lot
- Size: 10,036 Square Feet
- Features: Cul-De-Sac, Sprinklers Automatic, < 1/4 Acre
Details
- Parcel number: 00424507030000600
- Zoning: PUD
- Special conditions: Listed As-Is
Construction
Type & style
- Home type: SingleFamily
- Architectural style: Traditional
- Property subtype: Single Family Residence
Materials
- Block, Stucco
- Roof: Concrete,Tile
Condition
- Resale
- New construction: No
- Year built: 2004
Details
- Builder model: Town & Country
Utilities & green energy
- Electric: 3 Phase
- Sewer: Public Sewer
- Water: Public
- Utilities for property: Sewer Available, Water Available
Community & HOA
Community
- Features: Home Owners Association, Gated, Sidewalks
- Security: Gated Community, Key Card Entry, Phone Entry, Smoke Detector(s)
- Subdivision: SAVANNAH ESTATES
HOA
- Has HOA: Yes
- Amenities included: Playground, Pool
- Services included: Common Areas, Cable TV, Maintenance Grounds
- HOA fee: $400 monthly
- HOA phone: 866-473-2573
Location
- Region: Lake Worth
Financial & listing details
- Price per square foot: $207/sqft
- Tax assessed value: $644,181
- Annual tax amount: $6,627
- Date on market: 3/14/2024
- Cumulative days on market: 78 days
- Listing terms: Cash,Conventional,FHA,VA Loan
Price history
| Date | Event | Price |
|---|---|---|
| 5/29/2024 | Sold | $800,000$207/sqft |
Source:  BeachesMLS #R10968773 Report a problem BeachesMLS #R10968773 Report a problem | ||
| 4/3/2024 | Price change | $800,000-3.6%$207/sqft |
Source: BeachesMLS #RX-10968773 Report a problem | ||
| 3/14/2024 | Listed for sale | $829,900$215/sqft |
Source: BeachesMLS #RX-10968773 Report a problem | ||
| 3/9/2024 | Listing removed | $829,900$215/sqft |
Source: BeachesMLS #RX-10955290 Report a problem | ||
| 2/19/2024 | Price change | $829,900-2.4%$215/sqft |
Source: BeachesMLS #RX-10955290 Report a problem | ||
| 1/31/2024 | Listed for sale | $849,900+202257.1%$220/sqft |
Source: BeachesMLS #RX-10955290 Report a problem | ||
| 4/28/2016 | Sold | $420-99.9% |
Source: BeachesMLS #F1348941 Report a problem | ||
| 3/16/2016 | Price change | $435,000-4.2%$112/sqft |
Source: Keyes Company Realtors Report a problem | ||
| 1/20/2016 | Price change | $454,000-2.4%$117/sqft |
Source: Keyes Company Realtors Report a problem | ||
| 8/13/2015 | Listed for sale | $465,000+45.3%$120/sqft |
Source: Keyes Company Realtors Report a problem | ||
| 1/29/2010 | Sold | $320,000-44.3%$83/sqft |
Source: Public Record Report a problem | ||
| 4/6/2007 | Sold | $575,000+41.1%$149/sqft |
Source: Public Record Report a problem | ||
| 10/25/2004 | Sold | $407,523$105/sqft |
Source: Public Record Report a problem | ||
Public tax history
| Year | Property taxes | Tax assessment |
|---|---|---|
| 2025 | $10,276 +51.3% | $644,181 +49.8% |
| 2024 | $6,790 +2.5% | $430,039 +3% |
| 2023 | $6,627 +0.8% | $417,514 +3% |
| 2022 | $6,573 +0.5% | $405,353 +3% |
| 2021 | $6,541 +0.7% | $393,547 +1.4% |
| 2020 | $6,498 +1.2% | $388,113 +2.3% |
| 2019 | $6,422 | $379,387 +1.9% |
| 2018 | $6,422 +5.2% | $372,313 +2.1% |
| 2017 | $6,105 +1.1% | $364,655 +25.8% |
| 2016 | $6,040 +24.5% | $289,898 +0.7% |
| 2015 | $4,851 -2.6% | $287,883 +0.8% |
| 2014 | $4,980 +1.4% | $285,598 +1.5% |
| 2013 | $4,909 -3.4% | $281,377 -1.5% |
| 2012 | $5,081 -4.7% | $285,719 -2.5% |
| 2011 | $5,330 -1.5% | $293,062 +15.4% |
| 2010 | $5,409 -8.6% | $254,023 -13% |
| 2009 | $5,916 -17.2% | $291,922 -27.3% |
| 2008 | $7,142 +8.4% | $401,527 +0.3% |
| 2007 | $6,590 -5.9% | $400,469 +2.5% |
| 2006 | $7,003 | $390,701 +3% |
| 2005 | -- | $379,321 +466.2% |
| 2004 | $695 +2003.5% | $67,000 +11.7% |
| 2003 | $33 | $60,000 |
Find assessor info on the county website
Neighborhood: 33467
Nearby homes
- $699,0004 bd3 ba2.7k sqft9058 Sedgewood Dr, Lake Worth, FL 33467For Sale
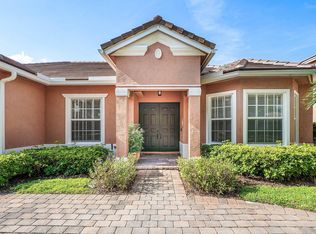
- $565,3005 bd3 ba2.7k sqft9026 Sedgewood Dr, Lake Worth, FL 33467Off Market
- $714,4005 bd4 ba4k sqft9074 Sedgewood Dr, Lake Worth, FL 33467Off Market
- $764,2005 bd3 ba3k sqft9041 Sedgewood Dr, Lake Worth, FL 33467Off Market
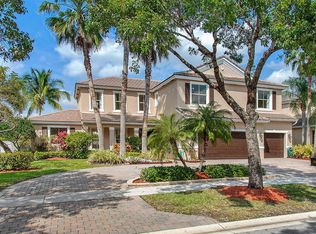
- $613,2004 bd3 ba2.5k sqft9057 Sedgewood Dr, Lake Worth, FL 33467Off Market
- $899,0006 bd4 ba4k sqft9025 Sedgewood Dr, Lake Worth, FL 33467Sold
- $623,4005 bd3 ba3.2k sqft9073 Sedgewood Dr, Lake Worth, FL 33467Off Market
- $777,9005 bd3 ba3.6k sqft9090 Sedgewood Dr, Lake Worth, FL 33467Off Market
Nearby schools
GreatSchools rating
- 9/10Coral Reef Elementary SchoolGrades: PK-5Distance: 2.5 mi
- 6/10Woodlands Middle SchoolGrades: 6-8Distance: 2.5 mi
- 5/10Dr. Joaquin Garcia High SchoolGrades: 9-12Distance: 2.8 mi
Schools provided by the listing agent
- Elementary: Coral Reef (Palm Beach)
- Middle: Woodlands
- High: Dr. Joaquin Garcia
Source: BeachesMLS. This data may not be complete. We recommend contacting the local school district to confirm school assignments for this home.
Get a cash offer in 3 minutes
Find out how much your home could sell for in as little as 3 minutes with a no-obligation cash offer.
Estimated market value
$813,700
Get a cash offer in 3 minutes
Find out how much your home could sell for in as little as 3 minutes with a no-obligation cash offer.
Estimated market value
$813,700
- Florida
- Palm Beach County
- Lake Worth Beach
- 33467
- 9042 Sedgewood Drive
Nearby cities
Nearby neighborhoods
Nearby zip codes
Other Lake Worth Beach Topics
- Apartments for Rent in 33467
- Houses for Sale in 33467
- Houses for Rent in 33467
- 33467 Real Estate
- Lake Worth Beach Condos
- Houses for Sale in Lake Worth Beach
- Newest Listings in Lake Worth Beach
- Lake Worth Beach Home Values
- Lake Worth Beach Real Estate Agents
- Lake Worth Beach Refinance
- Lake Worth Beach Mortgage Rates
