Skip main navigation
Closed
  • $570,000

    9042 Treetop Way NW, Concord, NC 28027

    3beds
    2,207sqft
    Single Family Residence
    Built in 2021
    0.18 Acres Lot
    $563,000 Zestimate®
    $258/sqft
    $2,528 Estimated rent

    Home value

    $563,000

    $535,000 - $591,000

    $2,528/mo

    Zestimate® history
    Loading
    Loading...

    Owner options

    List your home for rent

    $2,528/mo

    Rent Zestimate®

    Find your next renter with Zillow Rental Manager. Plus, with online applications, you can quickly screen prospective tenants – for free.

    Learn more

    $2,528/mo

    Rent Zestimate®

    Refinance and save

    $3,688/mo

    Est. payment

    Refinancing to a lower rate could help reduce your monthly payments and save thousands over the life of the loan.

    See today's rates

    $3,688/mo

    Est. payment

    Explore your selling options

    Work with a Zillow partner agent

    Leverage their expertise and Zillow's premium Showcase listings to get your home seen by more buyers.

    Get started

    List with your own agent

    Get your home in front of millions of buyers by listing it on Zillow.

    Learn how to do it

    Sell it yourself

    Take full control of how buyers see your home on Zillow by listing For Sale by Owner (FSBO).

    List your home

    What's special

    Outdoor poolOpen floor planAstro turfVinyl plankingClub houseFitness centerWall of windows
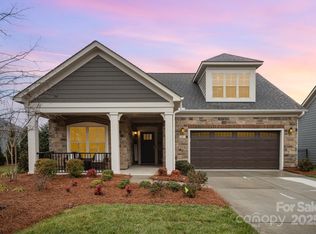
    Why wait for new when you can have this less than 2 year old like new home located in a 55+ community! It has over $100K in upgrades and is on a $15k premium lot. Prime location next to the walking path which provides an open space feeling & a sense of privacy with 6 foot vinyl fencing. Open floor plan features a gourmet kitchen w/quartz countertops, dovetailed solid hardwood drawers & lower cabinet pullouts! Great room has vinyl planking, a wall of windows overlooking the fenced in private courtyard which has a fountain & astro turf for no maintenance! Large owner’s suite w/ walk in shower (zero entry). Guest room is up front - providing privacy. Office/3rd bedroom is off the living room. HOA pays for all lawn care including plant replacement outside of courtyard, termite & bug protection. Conveniently located near I85, shopping, grocery & dining. Small community has 87 beautiful luxury homes. Amenities include outdoor pool, club house, fitness center & walking paths!

    Zillow last checked:

    Listing updated:

    Listing Provided by:

    Donna Galinsky donna.galinsky@allentate.com,

    Howard Hanna Allen Tate Davidson

    Bought with:

    George Fountas

    The NC Pinnacle Real Estate Group

    Source: Canopy MLS as distributed by MLS GRID,MLS#: 4047381MLS Logo

    Facts & features

    Interior

    Bedrooms & bathrooms
    • Bedrooms: 3
    • Bathrooms: 3
    • Full bathrooms: 2
    • 1/2 bathrooms: 1
    • Main level bedrooms: 3
    Primary bedroom
    • Features: Ceiling Fan(s), Walk-In Closet(s)
    • Level: Main
    Bedroom s
    • Level: Main
    Bedroom s
    • Level: Main
    Bathroom full
    • Level: Main
    Bathroom full
    • Level: Main
    Bathroom half
    • Level: Main
    Great room
    • Level: Main
    Kitchen
    • Features: Breakfast Bar, Kitchen Island, Open Floorplan, Walk-In Pantry
    • Level: Main
    Heating
    • Forced Air
    Cooling
    • Central Air
    Appliances
    • Included: Dishwasher, Disposal, Electric Range, Gas Water Heater, Microwave, Plumbed For Ice Maker
    • Laundry: Laundry Room
    Features
    • Breakfast Bar, Built-in Features, Kitchen Island, Pantry, Tray Ceiling(s)(s), Walk-In Closet(s), Walk-In Pantry
    • Flooring: Carpet, Tile, Vinyl
    • Has basement: No
    • Attic: Pull Down Stairs
    • Fireplace features: Gas Log, Great Room
    Interior area
    • Total structure area: 2,207
    • Total interior livable area: 2,207 sqft
    • Finished area above ground: 2,207
    • Finished area below ground: 0

    Property

    Parking
    • Total spaces: 2
    • Parking features: Attached Garage, Garage Faces Front, Garage on Main Level
    • Attached garage spaces: 2
    Accessibility
    • Accessibility features: Two or More Access Exits, Roll-In Shower, Door Width 32 Inches or More, Accessible Hallway(s), Mobility Friendly Flooring, No Interior Steps
    Features
    • Levels: One
    • Stories: 1
    • Patio & porch: Front Porch, Side Porch
    • Exterior features: In-Ground Irrigation, Lawn Maintenance
    • Pool features: Community
    • Fencing: Back Yard
    Lot
    • Size: 0.18 Acres
    • Features: Private
    Details
    • Parcel number: 46805940330000
    • Zoning: RV-CD
    • Special conditions: Standard

    Construction

    Type & style
    • Home type: SingleFamily
    • Property subtype: Single Family Residence
    Materials
    • Stone
    • Foundation: Slab
    Condition
    • New construction: No
    • Year built: 2021

    Utilities & green energy

    • Sewer: Public Sewer
    • Water: City

    Community & neighborhood

    Security
    • Security features: Carbon Monoxide Detector(s)
    Community
    • Community features: Fifty Five and Older, Clubhouse, Fitness Center, Walking Trails
    Senior living
    • Senior community: Yes
    Location
    • Region: Concord
    • Subdivision: The Courtyards on Poplar Tent

    HOA & financial

    HOA
    • Has HOA: Yes
    • HOA fee: $295 monthly
    • Association name: Key Management
    • Association phone: 704-321-1556

    Other

    Other facts
    • Listing terms: Cash,Conventional,FHA,VA Loan
    • Road surface type: Concrete

    Price history

    DateEventPrice
    10/4/2023Sold$570,000-0.3%$258/sqft
    Source: Canopy MLS as distributed by MLS GRID #4047381 Report a problem
    8/14/2023Price change$572,000-2.6%$259/sqft
    Source: Canopy MLS as distributed by MLS GRID #4047381 Report a problem
    7/14/2023Listed for sale$587,000+14.5%$266/sqft
    Source: Canopy MLS as distributed by MLS GRID #4047381 Report a problem
    9/9/2021Sold$512,500$232/sqft
    Source: Public Record Report a problem

    Public tax history

    YearProperty taxesTax assessment
    2025$5,167 $518,780
    2024$5,167 +4.5%$518,780 +28%
    2023$4,944 $405,250
    2022$4,944 +5773.2%$405,250 +326.6%
    2021$84 $95,000

    Find assessor info on the county website

    Neighborhood: 28027

    Nearby schools

    GreatSchools rating
    Schools provided by the listing agent
    • Elementary: W.R. Odell
    • Middle: Harris Road
    • High: Cox Mill

    Source: Canopy MLS as distributed by MLS GRID. This data may not be complete. We recommend contacting the local school district to confirm school assignments for this home.

    Get a cash offer in 3 minutes
    Find out how much your home could sell for in as little as 3 minutes with a no-obligation cash offer.
    Estimated market value
    $563,000
    Get a cash offer in 3 minutes
    Find out how much your home could sell for in as little as 3 minutes with a no-obligation cash offer.
    Estimated market value
    $563,000