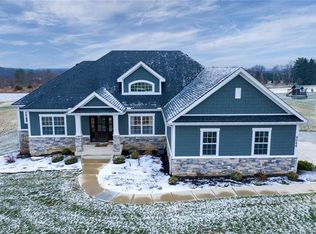
This craftsman style home will offer 2894 sq ft of living space, 4 Bdrms or 3Bdrms and large Bonus Room, Rear covered Deck w/ Gas Fireplace, 9ft Unfinished Walk Out Basement roughed in for future finish, Dual Fuel Htg System, Anderson Wood Windows, Main Floor Laundry, Walk In Pantry, Coffered Ceiling Gas Fireplace surrounded by Custom Cabinetry in Great Room, Custom Walk In Shower in Master Bedroom, Upgraded Hardwood and Carpet Flooring. Situated on a 2 Acre lot one of Ellis Custom Homes best Floor Plans.
This property is not currently displayed as for sale or rent on Zillow. This may be different from what's on other websites or public sources.