Skip main navigation
Closed
  • $310,000

    9042 WARWICKSHIRE Road, Jacksonville, FL 32257

    3beds
    1,456sqft
    Single Family Residence
    Built in 1975
    10,018 Square Feet Lot
    $311,700 Zestimate®
    $213/sqft
    $1,832 Estimated rent

    Home value

    $311,700

    $296,000 - $327,000

    $1,832/mo

    Zestimate® history
    Loading
    Loading...

    Owner options

    List your home for rent

    $1,832/mo

    Rent Zestimate®

    Find your next renter with Zillow Rental Manager. Plus, with online applications, you can quickly screen prospective tenants – for free.

    Learn more

    $1,832/mo

    Rent Zestimate®

    Refinance and save

    $2,275/mo

    Est. payment

    Refinancing to a lower rate could help reduce your monthly payments and save thousands over the life of the loan.

    See today's rates

    $2,275/mo

    Est. payment

    Explore your selling options

    Work with a Zillow partner agent

    Leverage their expertise and Zillow's premium Showcase listings to get your home seen by more buyers.

    Get started

    List with your own agent

    Get your home in front of millions of buyers by listing it on Zillow.

    Learn how to do it

    Sell it yourself

    Take full control of how buyers see your home on Zillow by listing For Sale by Owner (FSBO).

    List your home

    What's special

    All-brick single-story homeThree spacious bedroomsGenerously sized bathroomsFresh interior paintLarge open patioConvenient counter-height breakfast barRemodeled kitchen
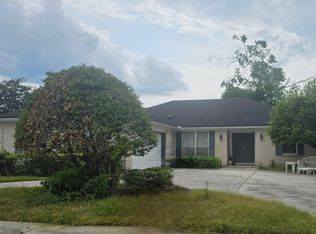

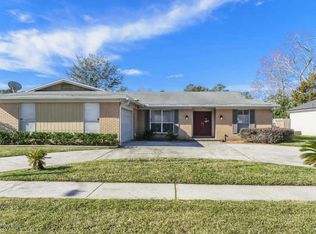
    MULTIPLE OFFERS- Seller request response by 5 pm on September 12. Offered for the first time by the original owner, this all-brick, single-story home has been thoughtfully refreshed and is ready for you to make it your own. Recent updates include fresh interior paint, new flooring- no carpet, refreshed landscaping, replacement of fogged window panes, a deep cleaning, and more. Enter to floor-to-ceiling windows that fill the space with abundant natural light. The remodeled kitchen features newer stainless-steel appliances, a convenient counter-height breakfast bar, recessed lighting, and pendant fixtures. Just beyond the kitchen, a versatile flex room offers endless possibilities as a family room, casual dining area, playroom, home office, or whatever best suits your lifestyle. Down the hallway, you'll find three spacious bedrooms and generously sized bathrooms. Outdoors, a large open patio overlooks the expansive fenced in backyard with room for a pool. The oversized garage provides exceptional storage and is ideal for a workshop, while the extra-large driveway offers ample parking. A well-maintained home with a flexible layout, generous outdoor space, and a long list of recent improvements--ready for its next chapter.

    Zillow last checked:

    Listing updated:

    Listed by:

    JENNIFER MARTIN FAULKNER 904-524-6000,

    DOUGLAS ELLIMAN FLORIDA 904-834-0032,

    KIM MARTIN-FISHER PA 904-699-9993

    Bought with:

    COLDWELL BANKER VANGUARD REALTY

    Source: realMLS,MLS#: 2164264MLS Logo

    Facts & features

    Interior

    Bedrooms & bathrooms
    • Bedrooms: 3
    • Bathrooms: 2
    • Full bathrooms: 2
    Heating
    • Central, Electric
    Cooling
    • Central Air, Electric
    Appliances
    • Included: Convection Oven, Dishwasher, Disposal, Dryer, Electric Oven, Electric Range, Electric Water Heater, Freezer, Ice Maker, Microwave, Refrigerator, Washer
    • Laundry: Electric Dryer Hookup, In Garage, Lower Level, Washer Hookup
    Features
    • Ceiling Fan(s), Eat-in Kitchen, Entrance Foyer, Kitchen Island, Master Downstairs
    Interior area
    • Total structure area: 2,160
    • Total interior livable area: 1,456 sqft

    Property

    Parking
    • Total spaces: 2
    • Parking features: Attached, Garage
    • Attached garage spaces: 2
    Features
    • Levels: One
    • Stories: 1
    • Patio & porch: Covered, Front Porch, Patio, Porch
    • Fencing: Back Yard,Chain Link
    Lot
    • Size: 10,018 Square Feet
    • Dimensions: 78 x 125
    • Features: Cleared, Sprinklers In Front, Sprinklers In Rear
    Details
    • Parcel number: 1485140094
    • Zoning description: Residential

    Construction

    Type & style
    • Home type: SingleFamily
    • Architectural style: Ranch
    • Property subtype: Single Family Residence
    Materials
    • Roof: Shingle
    Condition
    • Updated/Remodeled
    • New construction: No
    • Year built: 1975

    Utilities & green energy

    • Water: Public
    • Utilities for property: Cable Available, Electricity Connected, Sewer Connected, Water Connected

    Community & HOA

    Community
    • Security: Smoke Detector(s)
    • Subdivision: Brierwood
    HOA
    • Has HOA: No
    Location
    • Region: Jacksonville

    Financial & listing details

    • Price per square foot: $213/sqft
    • Tax assessed value: $271,331
    • Annual tax amount: $1,890
    • Date on market: 9/10/2026
    • Listing terms: Cash,Conventional,FHA,VA Loan
    • Road surface type: Asphalt

    Price history

    DateEventPrice
    9/25/2026Sold$310,000-1.6%$213/sqft
    Source: realMLS #2164264 Report a problem
    9/13/2026Pending sale$315,000$216/sqft
    Source: Douglas Elliman #2164264 Report a problem
    9/10/2026Listed for sale$315,000+331.5%$216/sqft
    Source: realMLS #2164264 Report a problem
    8/23/1984Sold$73,000$50/sqft
    Source: Agent Provided Report a problem

    Public tax history

    YearProperty taxesTax assessment
    2025$1,890 +13.1%$126,433 +2.9%
    2024$1,672 +3.4%$122,870 +3%
    2023$1,617 +10%$119,292 +3%
    2022$1,470 +1.4%$115,818 +3%
    2021$1,450 +1.3%$112,445 +1.4%
    2020$1,432 +1.6%$110,893 +2.3%
    2019$1,409 +1.7%$108,400 +1.9%
    2018$1,385 $106,379 +2.1%
    2017$1,385 +1.7%$104,191 +2.1%
    2016$1,362 +1%$102,048 +0.7%
    2015$1,348 -0.9%$101,339 +0.8%
    2014$1,360 $100,535 +1.5%
    2013-- $99,050 +1.7%
    2012-- $97,395 +3%
    2011-- $94,559 +1.5%
    2010-- $93,162 +2.7%
    2009-- $90,713 +5.7%
    2006-- $85,838 +3%
    2005$1,084 $83,338 +3%
    2004-- $80,911 +1.9%
    2003$1,055 $79,402 +2.4%
    2002-- $77,541 +1.6%
    2001-- $76,320 +3%
    2000-- $74,097 +2.7%
    1999-- $72,149
    Find assessor info on the county website

    Neighborhood: Craven

    Nearby schools

    GreatSchools rating
    Schools provided by the listing agent
    • Elementary: Beauclerc
    • Middle: Alfred Dupont
    • High: Atlantic Coast

    Source: realMLS. This data may not be complete. We recommend contacting the local school district to confirm school assignments for this home.

    Get a cash offer in 3 minutes
    Find out how much your home could sell for in as little as 3 minutes with a no-obligation cash offer.
    Estimated market value
    $311,700
    Get a cash offer in 3 minutes
    Find out how much your home could sell for in as little as 3 minutes with a no-obligation cash offer.
    Estimated market value
    $311,700