The wait is over—Heritage Park’s model home is officially on the market, with move-in scheduled for the first week of March. For those who have admired this home for years, now is your chance to make it yours. The foyer and primary suite both showcase custom millwork and tray ceilings extending to 13 feet, complete with elegant chandeliers. The primary suite offers enough space for a seating area and features a spa-inspired bath with a freestanding tub, oversized walk-in shower with tile to the ceiling, a rain showerhead, and frameless glass enclosure. The upgraded kitchen is a true showpiece with GE Café appliances, including a 36-inch gas stove, quartz countertops designed with the look of soapstone, backsplash tile extending to the ceiling, and under-cabinet lighting. All appliances are included, even washer, dryer, and refrigerator. The timeless design carries throughout with brushed nickel fixtures for a refined, classic look. The basement is fully finished with a bedroom, bathroom, daylight windows, large egress window, and abundant storage, making it perfect for family or long-term guests. Outside, the covered deck captures southern and western exposure and includes a gas line for effortless grilling and entertaining. The exterior stonework makes a lasting impression, the garage features an extra four-foot extension, and the premium homesite offers no neighbors on either side or directly behind. This one-of-a-kind opportunity combines designer upgrades, thoughtful details, and a truly desirable location in Heritage Park.
Closed
$544,990
9042 Wolocott St NW, Massillon, OH 44646
4beds
2,969sqft
Single Family Residence
Built in 2023
0.34 Acres Lot
$554,000 Zestimate®
$184/sqft
$3,296 Estimated rent
Home value
$554,000
$493,000 - $626,000
$3,296/mo
Zestimate® history
Owner options
List your home for rent
$3,296/mo
Rent Zestimate®
Find your next renter with Zillow Rental Manager. Plus, with online applications, you can quickly screen prospective tenants – for free.
$3,296/mo
Rent Zestimate®
Refinance and save
$3,700/mo
Est. payment
Refinancing to a lower rate could help reduce your monthly payments and save thousands over the life of the loan.
$3,700/mo
Est. payment
Explore your selling options
Work with a Zillow partner agent
Leverage their expertise and Zillow's premium Showcase listings to get your home seen by more buyers.
Get startedList with your own agent
Get your home in front of millions of buyers by listing it on Zillow.
Learn how to do itSell it yourself
Take full control of how buyers see your home on Zillow by listing For Sale by Owner (FSBO).
List your homeWhat's special
Custom millworkTray ceilingsElegant chandeliersCovered deckUnder-cabinet lightingBrushed nickel fixturesSpa-inspired bath
Zillow last checked:
Listing updated:
Listed by:
Gregory Erlanger 216-916-7778 Info@EZSalesTeam.com,
Keller Williams Citywide
Bought with:
Dominic J Fonte, 345993
Cutler Real Estate
Source: MLS Now,MLS#: 5162928 Originating MLS: Akron Cleveland Association of REALTORS
Originating MLS: Akron Cleveland Association of REALTORSFacts & features
Interior
Bedrooms & bathrooms
- Bedrooms: 4
- Bathrooms: 3
- Full bathrooms: 3
- Main level bathrooms: 2
- Main level bedrooms: 3
Primary bedroom
- Description: Flooring: Carpet
- Level: First
- Dimensions: 19.00 x 13.00
Bedroom
- Description: Flooring: Carpet
- Level: First
- Dimensions: 11.00 x 10.00
Bedroom
- Description: Flooring: Carpet
- Level: First
- Dimensions: 11.00 x 10.00
Bedroom
- Description: Flooring: Carpet
- Level: First
- Dimensions: 11 x 10
Bonus room
- Description: Flooring: Carpet
- Level: Basement
- Dimensions: 12 x 11
Dining room
- Description: Flooring: Luxury Vinyl Tile
- Level: First
- Dimensions: 18.00 x 10.00
Great room
- Description: Flooring: Luxury Vinyl Tile
- Level: First
- Dimensions: 16.00 x 12.00
Kitchen
- Description: Flooring: Luxury Vinyl Tile
- Level: First
- Dimensions: 16.00 x 10.00
Office
- Description: Flooring: Carpet,Luxury Vinyl Tile
- Level: First
- Dimensions: 13.00 x 10.00
Recreation
- Description: Flooring: Carpet
- Level: Basement
- Dimensions: 25 x 27
Heating
- Forced Air, Gas
Cooling
- Central Air
Appliances
- Included: Built-In Oven, Dryer, Dishwasher, Disposal, Microwave, Range, Refrigerator, Washer
- Laundry: Main Level
Features
- Basement: Full,Partially Finished,Sump Pump
- Number of fireplaces: 1
Interior area
- Total structure area: 2,969
- Total interior livable area: 2,969 sqft
- Finished area above ground: 1,948
- Finished area below ground: 1,021
Property
Parking
- Total spaces: 2
- Parking features: Attached, Direct Access, Electricity, Garage, Garage Door Opener, Paved
- Attached garage spaces: 2
Features
- Levels: One
- Stories: 1
- Patio & porch: Deck
- Exterior features: Sprinkler/Irrigation
Lot
- Size: 0.34 Acres
Details
- Parcel number: 10016693
- Special conditions: Builder Owned
Construction
Type & style
- Home type: SingleFamily
- Architectural style: Ranch
- Property subtype: Single Family Residence
Materials
- Vinyl Siding
- Roof: Asphalt,Fiberglass
Condition
- Year built: 2023
Details
- Builder name: K.Hovnanian Homes
- Warranty included: Yes
Utilities & green energy
- Sewer: Public Sewer
- Water: Public
Community & HOA
Community
- Security: Carbon Monoxide Detector(s), Smoke Detector(s)
- Subdivision: Heritage Park
HOA
- Has HOA: Yes
- Services included: Association Management, Insurance, Maintenance Grounds, Reserve Fund, Snow Removal
- HOA fee: $145 monthly
- HOA name: Heritage Park Hoa
Location
- Region: Massillon
Financial & listing details
- Price per square foot: $184/sqft
- Tax assessed value: $426,100
- Annual tax amount: $6,937
- Date on market: 3/3/2026
- Cumulative days on market: 90 days
- Listing terms: Cash,Conventional,FHA,VA Loan
Price history
| Date | Event | Price |
|---|---|---|
| 2/26/2026 | Sold | $544,990-0.9%$184/sqft |
Source:  MLS Now #5162928 Report a problem MLS Now #5162928 Report a problem | ||
| 1/6/2026 | Pending sale | $549,990+0.9%$185/sqft |
Source: MLS Now #5162928 Report a problem | ||
| 1/3/2026 | Price change | $544,990-0.9%$184/sqft |
Source:  K. Hovnanian Companies, LLC Report a problem K. Hovnanian Companies, LLC Report a problem | ||
| 11/25/2025 | Price change | $549,990-2.6%$185/sqft |
Source: K. Hovnanian Companies, LLC Report a problem | ||
| 10/7/2025 | Listed for sale | $564,664+26.9%$190/sqft |
Source: MLS Now #5162928 Report a problem | ||
| 4/11/2025 | Listing removed | $444,990$150/sqft |
Source: K. Hovnanian Companies, LLC Report a problem | ||
| 2/8/2025 | Price change | $444,990+0.2%$150/sqft |
Source: K. Hovnanian Companies, LLC Report a problem | ||
| 12/10/2024 | Price change | $443,990+2.1%$150/sqft |
Source: K. Hovnanian Companies, LLC Report a problem | ||
| 11/14/2024 | Listed for sale | $434,990$147/sqft |
Source: K. Hovnanian Companies, LLC Report a problem | ||
| 11/13/2024 | Listing removed | $434,990$147/sqft |
Source: K. Hovnanian Companies, LLC Report a problem | ||
| 9/21/2024 | Price change | $434,990+3.8%$147/sqft |
Source: K. Hovnanian Companies, LLC Report a problem | ||
| 9/21/2024 | Price change | $418,990-5.6%$141/sqft |
Source: K. Hovnanian Companies, LLC Report a problem | ||
| 9/21/2024 | Price change | $443,990+15.3%$150/sqft |
Source: K. Hovnanian Companies, LLC Report a problem | ||
| 9/21/2024 | Price change | $384,990-11.3%$130/sqft |
Source: K. Hovnanian Companies, LLC Report a problem | ||
| 6/21/2024 | Price change | $433,990+9.9%$146/sqft |
Source: K. Hovnanian Companies, LLC Report a problem | ||
| 6/21/2024 | Price change | $394,990-10.8%$133/sqft |
Source: K. Hovnanian Companies, LLC Report a problem | ||
| 6/21/2024 | Price change | $442,990+6%$149/sqft |
Source: K. Hovnanian Companies, LLC Report a problem | ||
| 6/21/2024 | Price change | $417,990-6.7%$141/sqft |
Source: K. Hovnanian Companies, LLC Report a problem | ||
| 6/1/2024 | Price change | $447,990+2.1%$151/sqft |
Source: K. Hovnanian Companies, LLC Report a problem | ||
| 3/8/2024 | Price change | $438,990-2%$148/sqft |
Source: K. Hovnanian Companies, LLC Report a problem | ||
| 3/8/2024 | Price change | $447,990+5.9%$151/sqft |
Source: K. Hovnanian Companies, LLC Report a problem | ||
| 3/8/2024 | Price change | $422,990-5.4%$142/sqft |
Source: K. Hovnanian Companies, LLC Report a problem | ||
| 3/1/2024 | Price change | $446,990+2.1%$151/sqft |
Source: K. Hovnanian Companies, LLC Report a problem | ||
| 3/1/2024 | Price change | $437,990+9.5%$148/sqft |
Source: K. Hovnanian Companies, LLC Report a problem | ||
| 3/1/2024 | Price change | $399,990-5.2%$135/sqft |
Source: K. Hovnanian Companies, LLC Report a problem | ||
| 3/1/2024 | Listed for sale | $421,990$142/sqft |
Source: K. Hovnanian Companies, LLC Report a problem | ||
Public tax history
| Year | Property taxes | Tax assessment |
|---|---|---|
| 2024 | $6,937 +4826.6% | $149,140 +5284.1% |
| 2023 | $141 | $2,770 |
Find assessor info on the county website
Neighborhood: 44646
Nearby homes
- $403,300-- bd-- ba-- sqft8906 Franklin St NW, Massillon, OH 44646Sold
- $522,5004 bd3 ba-- sqft8937 Camden Rd NW, Massillon, OH 44646Sold
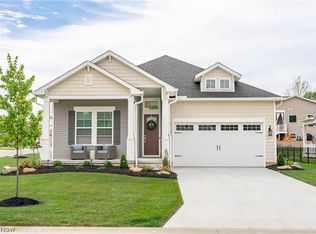
- $448,5003 bd2 ba1.7k sqft8878 Franklin St NW, Massillon, OH 44646Sold
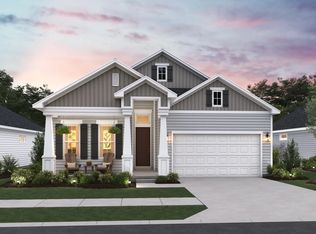
- $474,9903 bd3 ba2k sqft8936 Camden Rd NW, Massillon, OH 44646Sold
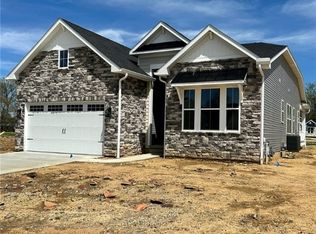
- $--1,306 Square Feet14527 Arcadia St NW, Canal fulton, OH 44614Off Market
- $474,0003 bd2 ba1.9k sqft8872 Franklin St NW, Massillon, OH 44646Sold
- $489,9904 bd4 ba3.2k sqft8933 Camden Rd NW, Massillon, OH 44646Sold
- $460,9903 bd2 ba1.9k sqft8929 Camden Rd NW, Massillon, OH 44646Sold
Nearby schools
GreatSchools rating
- 9/10Strausser Elementary SchoolGrades: K-5Distance: 0.8 mi
- 8/10Jackson Middle SchoolGrades: 6-8Distance: 1.8 mi
- 8/10Jackson High SchoolGrades: 9-12Distance: 2.1 mi
Schools provided by the listing agent
- District: Jackson LSD - 7605
Source: MLS Now. This data may not be complete. We recommend contacting the local school district to confirm school assignments for this home.
Get a cash offer in 3 minutes
Find out how much your home could sell for in as little as 3 minutes with a no-obligation cash offer.
Estimated market value
$554,000
Get a cash offer in 3 minutes
Find out how much your home could sell for in as little as 3 minutes with a no-obligation cash offer.
Estimated market value
$554,000
- Ohio
- Stark County
- Massillon
- 44646
- 9042 Wolocott St NW
Nearby cities
Nearby zip codes
Other Massillon Topics
