Skip main navigation
Sold for $391,900
  • $391,900

    9043 39th Street Cir E, Parrish, FL 34219

    3beds
    1,727sqft
    Single Family Residence
    Built in 2013
    6,861 Square Feet Lot
    $379,700 Zestimate®
    $227/sqft
    $2,425 Estimated rent

    Home value

    $379,700

    $349,000 - $414,000

    $2,425/mo

    Zestimate® history
    Loading
    Loading...

    Owner options

    List your home for rent

    $2,425/mo

    Rent Zestimate®

    Find your next renter with Zillow Rental Manager. Plus, with online applications, you can quickly screen prospective tenants – for free.

    Learn more

    $2,425/mo

    Rent Zestimate®

    Refinance and save

    $2,691/mo

    Est. payment

    Refinancing to a lower rate could help reduce your monthly payments and save thousands over the life of the loan.

    See today's rates

    $2,691/mo

    Est. payment

    Explore your selling options

    Work with a Zillow partner agent

    Leverage their expertise and Zillow's premium Showcase listings to get your home seen by more buyers.

    Get started

    List with your own agent

    Get your home in front of millions of buyers by listing it on Zillow.

    Learn how to do it

    Sell it yourself

    Take full control of how buyers see your home on Zillow by listing For Sale by Owner (FSBO).

    List your home

    What's special

    Quartz countertopsAdditional outletsIn-wall pest controlCeiling fansCustom roll-down shadesHvac with ultraviolet lightBeautifully landscaped grounds
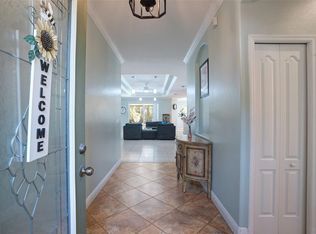
    $5,000 PRICE REDUCTION! MOTIVATED SELLER! Welcome to this immaculate 3-bedroom, 2-bath home in the gated Creekside Preserve community—a residence that is truly “better than new” with a host of high-end updates throughout! New roof (2/2025) and new hot water heater (1/2025). Exterior & Curb Appeal: As you approach, you'll immediately notice the fresh exterior paint, beautifully landscaped grounds, enhanced by added lighting, decorative stones, curbing, pavers, and a widened driveway. The inviting front screened porch features a custom screen door along with 7 Blink security cameras and a Blink doorbell, ensuring both style and security. Interior Features: Step inside to a welcoming, wide foyer that flows into an open-concept great room. The spacious living area seamlessly connects with a large kitchen that boasts: Quartz countertops and a stylish tile backsplash, stainless steel appliances, including a double convection oven, slide-out shelving in the lower cabinets, and an expanded pantry. This thoughtfully designed layout, complete with a separate breakfast area, is perfect for hosting family and friends. Outdoor Living: Adjacent to the breakfast area, sliding glass doors open to a large covered screened porch equipped with custom roll-down shades. This versatile space leads to a paved patio overlooking a tranquil wooded conservation area, offering both privacy and beautiful natural views. Additional Upgrades: This home is filled with premium features, including: Tile flooring throughout, plantation shutters on all windows and sliders, crown molding, updated interior and exterior paint, additional outlets, ceiling fans, enhanced exterior lighting, updated laundry with added cabinets and sink, newer dishwasher, disposal, HVAC with ultraviolet light, rain gutters, steel hurricane shutters, in-wall pest control and security system wiring. This property is centrally located near two Publix locations, Ellenton Outlets, a variety of restaurants, and parks, this home offers convenient access to US-301 and I-75. Enjoy easy commutes to beautiful beaches, Sarasota, Tampa, and St. Petersburg. Don't miss the opportunity to make this meticulously updated home your own—where modern comforts meet exceptional style in a prime location.

    Zillow last checked:

    Listing updated:

    Listed by:

    Ed Taaffe 636-346-6165,

    WAGNER REALTY 941-383-5577

    Bought with:

    Kathryn Newman, 3281685

    ALLISON JAMES ESTATES & HOMES

    Source: Stellar MLS,MLS#: A4640367MLS LogoOriginating MLS: Sarasota - Manatee

    Facts & features

    Interior

    Bedrooms & bathrooms
    • Bedrooms: 3
    • Bathrooms: 2
    • Full bathrooms: 2
    Primary bedroom
    • Features: Ceiling Fan(s), Walk-In Closet(s)
    • Level: First
    • Area: 192 Square Feet
    • Dimensions: 12x16
    Bedroom 2
    • Features: Ceiling Fan(s), Built-in Closet
    • Level: First
    • Area: 144 Square Feet
    • Dimensions: 12x12
    Bedroom 3
    • Features: Ceiling Fan(s), Built-in Closet
    • Level: First
    • Area: 144 Square Feet
    • Dimensions: 12x12
    Primary bathroom
    • Features: Tub with Separate Shower Stall
    • Level: First
    • Area: 132 Square Feet
    • Dimensions: 11x12
    Dining room
    • Level: First
    • Area: 104 Square Feet
    • Dimensions: 8x13
    Great room
    • Features: Ceiling Fan(s)
    • Level: First
    • Area: 432 Square Feet
    • Dimensions: 16x27
    Kitchen
    • Features: Kitchen Island
    • Level: First
    • Area: 169 Square Feet
    • Dimensions: 13x13
    Heating
    • Electric
    Cooling
    • Central Air
    Appliances
    • Included: Convection Oven, Dishwasher, Disposal, Electric Water Heater, Microwave, Range
    • Laundry: Electric Dryer Hookup, Inside, Washer Hookup
    Features
    • Ceiling Fan(s), Crown Molding, Eating Space In Kitchen, In Wall Pest System, Living Room/Dining Room Combo, Open Floorplan, Solid Surface Counters, Split Bedroom, Tray Ceiling(s), Vaulted Ceiling(s), Walk-In Closet(s)
    • Flooring: Tile
    • Windows: Window Treatments, Hurricane Shutters
    • Has fireplace: No
    Interior area
    • Total structure area: 2,804
    • Total interior livable area: 1,727 sqft

    Property

    Parking
    • Total spaces: 2
    • Parking features: Garage - Attached
    • Attached garage spaces: 2
    Features
    • Levels: One
    • Stories: 1
    • Exterior features: Irrigation System, Lighting, Private Mailbox, Rain Gutters, Sidewalk
    • Has view: Yes
    • View description: Trees/Woods
    Lot
    • Size: 6,861 Square Feet
    • Features: Landscaped, Level
    Details
    • Parcel number: 741023459
    • Zoning: PDR
    • Special conditions: None

    Construction

    Type & style
    • Home type: SingleFamily
    • Property subtype: Single Family Residence
    Materials
    • Block, Stucco
    • Foundation: Slab
    • Roof: Shingle
    Condition
    • Completed
    • New construction: No
    • Year built: 2013

    Utilities & green energy

    • Sewer: Public Sewer
    • Water: Public
    • Utilities for property: BB/HS Internet Available, Electricity Connected, Sewer Connected, Street Lights, Water Connected

    Community & HOA

    Community
    • Features: Deed Restrictions, Gated Community - No Guard, Irrigation-Reclaimed Water, Park, Playground, Sidewalks
    • Pet fee: $0 monthly
    • Subdivision: CREEKSIDE PRESERVE II
    HOA
    • Has HOA: Yes
    • HOA fee: $105 monthly
    • HOA name: GULF COAST PROPERTY MANAGEMENT/DAVID
    • HOA phone: 941-200-6927
    Location
    • Region: Parrish

    Financial & listing details

    • Price per square foot: $227/sqft
    • Tax assessed value: $335,857
    • Annual tax amount: $2,361
    • Date on market: 2/19/2025
    • Cumulative days on market: 100 days
    • Ownership: Fee Simple
    • Total actual rent: 0
    • Electric utility on property: Yes
    • Road surface type: Paved, Asphalt

    Price history

    DateEventPrice
    6/30/2025Sold$391,900$227/sqft
    Source: Stellar MLS #A4640367 Report a problem
    5/30/2025Pending sale$391,900$227/sqft
    Source: Stellar MLS #A4640367 Report a problem
    5/21/2025Price change$391,900-1.3%$227/sqft
    Source: Stellar MLS #A4640367 Report a problem
    4/17/2025Price change$396,900-0.4%$230/sqft
    Source: Stellar MLS #A4640367 Report a problem
    3/26/2025Price change$398,400-0.4%$231/sqft
    Source: Stellar MLS #A4640367 Report a problem
    2/19/2025Listed for sale$399,900-8.3%$232/sqft
    Source: Stellar MLS #A4640367 Report a problem
    7/11/2024Listing removed$435,900$252/sqft
    Source: Stellar MLS #A4602414 Report a problem
    5/2/2024Price change$435,900-0.9%$252/sqft
    Source: Stellar MLS #A4602414 Report a problem
    4/26/2024Price change$439,900-1.2%$255/sqft
    Source: Stellar MLS #A4602414 Report a problem
    3/28/2024Price change$445,330-0.9%$258/sqft
    Source: Stellar MLS #A4602414 Report a problem
    3/6/2024Listed for sale$449,330+109.4%$260/sqft
    Source: Stellar MLS #A4602414 Report a problem
    1/17/2014Sold$214,600$124/sqft
    Source: Public Record Report a problem

    Public tax history

    YearProperty taxesTax assessment
    2025$2,518 +6.6%$202,133 +2.9%
    2024$2,361 +1.9%$196,436 +3%
    2023$2,318 +3.2%$190,715 +3%
    2022$2,247 +0.4%$185,160 +3%
    2021$2,238 +1.3%$179,767 +1.4%
    2020$2,210 +1.9%$177,285 +2.3%
    2019$2,170 $173,299 +1.9%
    2018$2,170 +1.2%$170,068 +2.1%
    2017$2,144 -10.6%$166,570 +2.1%
    2016$2,399 $163,144 +0.7%
    2015$2,399 $162,010 +7.6%
    2014$2,399 +708.2%$150,513 +704.9%
    2013$297 +29584%$18,700 +5.9%
    2012$1 $17,650 -5%
    2011$1 $18,580 -4%
    2010-- $19,350 -10%
    2009$340 -46.6%$21,500 -49.1%
    2008$636 -6.8%$42,250 -5.1%
    2007$683 +122.5%$44,500 +140.5%
    2006$307 $18,500
    Find assessor info on the county website

    Neighborhood: 34219

    Nearby schools

    GreatSchools rating
    Schools provided by the listing agent
    • Elementary: Virgil Mills Elementary
    • Middle: Buffalo Creek Middle
    • High: Parrish Community High

    Source: Stellar MLS. This data may not be complete. We recommend contacting the local school district to confirm school assignments for this home.

    Get a cash offer in 3 minutes
    Find out how much your home could sell for in as little as 3 minutes with a no-obligation cash offer.
    Estimated market value
    $379,700
    Get a cash offer in 3 minutes
    Find out how much your home could sell for in as little as 3 minutes with a no-obligation cash offer.
    Estimated market value
    $379,700