Creekside Preserve is a gated community.
Sold for $2,345
$2,345
9043 41st St E, Parrish, FL 34219
3beds
1,788sqft
SingleFamily
Built in 2011
6,581 Square Feet Lot
$334,400 Zestimate®
$1/sqft
$2,305 Estimated rent
Home value
$334,400
$314,000 - $354,000
$2,305/mo
Zestimate® history
Owner options
List your home for rent
$2,305/mo
Rent Zestimate®
Find your next renter with Zillow Rental Manager. Plus, with online applications, you can quickly screen prospective tenants – for free.
$2,305/mo
Rent Zestimate®
Refinance and save
$88/mo
Est. payment
Refinancing to a lower rate could help reduce your monthly payments and save thousands over the life of the loan.
$88/mo
Est. payment
Explore your selling options
Work with a Zillow partner agent
Leverage their expertise and Zillow's premium Showcase listings to get your home seen by more buyers.
Get startedList with your own agent
Get your home in front of millions of buyers by listing it on Zillow.
Learn how to do itSell it yourself
Take full control of how buyers see your home on Zillow by listing For Sale by Owner (FSBO).
List your homeWhat's special
Facts & features
Interior
Bedrooms & bathrooms
- Bedrooms: 3
- Bathrooms: 2
- Full bathrooms: 2
Heating
- Other, Electric
Cooling
- Central
Appliances
- Included: Dishwasher, Dryer, Garbage disposal, Microwave, Range / Oven, Refrigerator, Washer
- Laundry: Inside, Laundry Room
Features
- Ceiling Fans(s), High Ceiling(s), Living Room/Dining Room Combo, Split Bedroom, Walk-In Closet(s), Open Floorplan, Kitchen/Family Room Combo
- Flooring: Tile, Carpet, Laminate
- Windows: Blinds
- Has fireplace: No
Interior area
- Total interior livable area: 1,788 sqft
Property
Parking
- Total spaces: 2
- Parking features: Garage - Attached
Features
- Patio & porch: Covered, Rear Porch
- Exterior features: Other
Lot
- Size: 6,581 Square Feet
- Features: In County, Street Paved, Sidewalk, Level/Flat
Details
- Parcel number: 741025109
- Zoning: PDR
Construction
Type & style
- Home type: SingleFamily
- Architectural style: Florida
Materials
- masonry
- Roof: Other
Condition
- Completed
- Year built: 2011
Details
- Builder model: BIXBY
- Builder name: David Weekley Homes
Utilities & green energy
- Sewer: Public Sewer
- Water: Public
- Utilities for property: Cable Available, BB/HS Internet Available, Electricity Connected, Fire Hydrant, Street Lights, Sewer Connected, Water Available
Community & HOA
Community
- Security: Gated Community, Security System Owned, Smoke Detector(s)
HOA
- Has HOA: Yes
- Amenities included: Gated, Playground, Basketball Court
- HOA fee: $75 monthly
Location
- Region: Parrish
Financial & listing details
- Price per square foot: $1/sqft
- Tax assessed value: $330,234
- Annual tax amount: $2,901
Price history
| Date | Event | Price |
|---|---|---|
| 10/31/2025 | Sold | $2,345-99%$1/sqft |
Source: Agent Provided Report a problem | ||
| 10/14/2025 | Listing removed | $2,345$1/sqft |
Source: Stellar MLS #TB8435808 Report a problem | ||
| 10/8/2025 | Listed for rent | $2,345$1/sqft |
Source: Stellar MLS #TB8435808 Report a problem | ||
| 11/19/2018 | Sold | $240,000$134/sqft |
Source: Public Record Report a problem | ||
| 10/11/2018 | Listed for sale | $240,000+23.1%$134/sqft |
Source: LESLIE WELLS REALTY, INC. #A4415668 Report a problem | ||
| 11/18/2014 | Sold | $195,000-2.5%$109/sqft |
Source: Public Record Report a problem | ||
| 10/2/2014 | Listed for sale | $199,900+33.2%$112/sqft |
Source: Win Win Or No Deal LLC #M5902441 Report a problem | ||
| 9/6/2011 | Sold | $150,100-10.5%$84/sqft |
Source: Public Record Report a problem | ||
| 5/18/2011 | Listed for sale | $167,705$94/sqft |
Source: WEEKLEY HOMES REALTY COMPANY #T2470828 Report a problem | ||
Public tax history
| Year | Property taxes | Tax assessment |
|---|---|---|
| 2025 | $2,901 +6.6% | $229,879 +2.9% |
| 2024 | $2,722 +1.7% | $223,400 +3% |
| 2023 | $2,677 +3% | $216,893 +3% |
| 2022 | $2,598 +0.2% | $210,576 +3% |
| 2021 | $2,592 +1.2% | $204,443 +1.4% |
| 2020 | $2,563 -19.8% | $201,620 -1.9% |
| 2019 | $3,197 | $205,536 +13.9% |
| 2018 | $3,197 +39% | $180,507 +2.1% |
| 2017 | $2,299 +43.9% | $176,794 +2.1% |
| 2016 | $1,598 | $173,158 +5.9% |
| 2015 | $1,598 | $163,587 +21.5% |
| 2014 | $1,598 +0.6% | $134,599 +1.5% |
| 2013 | $1,588 +158745% | $132,610 +1.7% |
| 2012 | $1 | $130,393 +579.1% |
| 2011 | $1 | $19,200 -4% |
| 2010 | -- | $20,000 -10.1% |
| 2009 | $352 -46% | $22,250 -48.6% |
| 2008 | $651 -6.7% | $43,250 -4.9% |
| 2007 | $698 +127.5% | $45,500 +145.9% |
| 2006 | $307 | $18,500 |
Find assessor info on the county website
Neighborhood: 34219
Nearby homes
- $322,4003 bd2 ba1.6k sqft9039 41st St E, Parrish, FL 34219Off Market
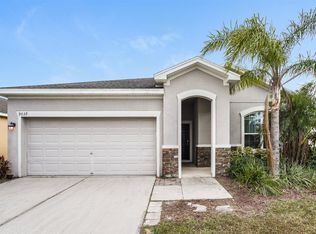
- $325,0003 bd2 ba2.2k sqft9047 41st St E, Parrish, FL 34219Sold
- $488,5005 bd3 ba3.2k sqft9008 40th Ct E, Parrish, FL 34219Off Market
- $394,4005 bd3 ba2.5k sqft9035 41st St E, Parrish, FL 34219Off Market

- $346,5003 bd2 ba1.7k sqft9051 41st St E, Parrish, FL 34219Off Market
- $--3 bd2 ba1.6k sqft90 Avenue E #185, Parrish, FL 34219Off Market
- $--3 bd2 ba1.6k sqft90 Avenue E #186, Parrish, FL 34219Off Market
- $426,6003 bd2 ba2k sqft9012 40th Ct E, Parrish, FL 34219Off Market
Nearby schools
GreatSchools rating
- 2/10Blackburn Elementary SchoolGrades: PK-5Distance: 3.5 mi
- 5/10Buffalo Creek Middle SchoolGrades: 6-8Distance: 2 mi
- 5/10Parrish Community High SchoolGrades: 9-12Distance: 3.1 mi
Schools provided by the listing agent
- Elementary: Blackburn Elementary
- Middle: Lincoln Middle
- High: Palmetto High
- District: Manatee Co SD
Source: The MLS. This data may not be complete. We recommend contacting the local school district to confirm school assignments for this home.
Get a cash offer in 3 minutes
Find out how much your home could sell for in as little as 3 minutes with a no-obligation cash offer.
Estimated market value
$334,400
Get a cash offer in 3 minutes
Find out how much your home could sell for in as little as 3 minutes with a no-obligation cash offer.
Estimated market value
$334,400
- Florida
- Manatee County
- Parrish
- 34219
- 9043 41st St E
