Exquisite REMODELED 4 bedroom 3.5 bath home with master suite & one guest bedroom and two and one half baths on the main level and two guest bedrooms and bath on the upper level. High end remodel with virtually every surface replaced. Enter your new home through a private courtyard with lush landscaping and beautiful double doors. Formal living and dining area includes a gas fireplace with floor to ceiling custom stacked brick. Relax in the spacious kitchen with newer appliances, granite counters, new cabinets and hardware, double oven, eat in kitchen and large picture windows overlooking the backyard oasis. The adjoining family room offers a dry bar and wine fridge. Retire to the master suite with two walk in closets, sitting area, patio access and the master bath features SEE MORE a walk in shower and modern updates. Raised height toilets in all bathrooms. So many extras with patio pavers, plantation shutters, custom shades, soft water, and RO system, 3 full car garage with newer HVAC system and lots of storage. Move in ready and this home comes with access to hundreds of clubs and organizations, golf, tennis, pickleball, restaurants and bars and entertainment. And, you can access the walking path that meanders throughout the neighborhood right outside your backyard. What are you waiting for?
Sold for $837,000
$837,000
9043 E CEDAR WAXWING Drive, Sun Lakes, AZ 85248
4beds
4baths
3,535sqft
Single Family Residence
Built in 1998
8,202 Square Feet Lot
$833,100 Zestimate®
$237/sqft
$3,780 Estimated rent
Home value
$833,100
$791,000 - $883,000
$3,780/mo
Zestimate® history
Owner options
List your home for rent
$3,780/mo
Rent Zestimate®
Find your next renter with Zillow Rental Manager. Plus, with online applications, you can quickly screen prospective tenants – for free.
$3,780/mo
Rent Zestimate®
Refinance and save
$6,337/mo
Est. payment
Refinancing to a lower rate could help reduce your monthly payments and save thousands over the life of the loan.
$6,337/mo
Est. payment
Explore your selling options
Work with a Zillow partner agent
Leverage their expertise and Zillow's premium Showcase listings to get your home seen by more buyers.
Get startedList with your own agent
Get your home in front of millions of buyers by listing it on Zillow.
Learn how to do itSell it yourself
Take full control of how buyers see your home on Zillow by listing For Sale by Owner (FSBO).
List your homeWhat's special
High end remodelPlantation shuttersPrivate courtyardEat in kitchenSpacious kitchenMaster suiteDry bar
Zillow last checked:
Listing updated:
Listed by:
Carey Kolb 480-809-5759,
Keller Williams Integrity First,
Becky Kolb 480-440-0849,
Keller Williams Integrity First
Bought with:
Allan Andersen, SA546982000
Coldwell Banker Realty
Jane M Andersen, BR558231000
Coldwell Banker Realty
Source: ARMLS,MLS#: 6564223
Facts & features
Interior
Bedrooms & bathrooms
- Bedrooms: 4
- Bathrooms: 4
Heating
- Natural Gas
Cooling
- Central Air
Appliances
- Included: Gas Cooktop, Water Purifier
- Laundry: Engy Star (See Rmks)
Features
- High Speed Internet, Granite Counters, Double Vanity, Master Downstairs, Eat-in Kitchen, Breakfast Bar, Vaulted Ceiling(s), Kitchen Island, Pantry, 3/4 Bath Master Bdrm
- Flooring: Carpet, Tile, Wood
- Windows: Skylight(s), Solar Screens, Double Pane Windows
- Has basement: No
- Has fireplace: Yes
- Fireplace features: Living Room, Gas
Interior area
- Total structure area: 3,535
- Total interior livable area: 3,535 sqft
Property
Parking
- Total spaces: 3
- Parking features: Garage Door Opener, Extended Length Garage, Direct Access, Attch'd Gar Cabinets, Golf Cart Garage
- Garage spaces: 3
Accessibility
- Accessibility features: Bath Roll-In Shower, Bath Raised Toilet, Bath Grab Bars
Features
- Stories: 2
- Patio & porch: Covered
- Exterior features: Misting System, Private Street(s), Private Yard
- Pool features: None
- Spa features: None
- Fencing: Wrought Iron
Lot
- Size: 8,202 Square Feet
- Features: Sprinklers In Rear, Sprinklers In Front, Gravel/Stone Front, Gravel/Stone Back, Auto Timer H2O Front, Auto Timer H2O Back
Details
- Parcel number: 30350634
- Special conditions: Age Restricted (See Remarks)
Construction
Type & style
- Home type: SingleFamily
- Architectural style: Other
- Property subtype: Single Family Residence
Materials
- Stucco, Painted, Block
- Roof: Tile
Condition
- Year built: 1998
Details
- Builder name: EJ Robson
Utilities & green energy
- Sewer: Private Sewer
- Water: Pvt Water Company
Green energy
- Energy efficient items: Multi-Zones
- Water conservation: Recirculation Pump
Community & HOA
Community
- Features: Golf, Pickleball, Lake, Gated, Community Spa Htd, Guarded Entry, Concierge, Tennis Court(s), Biking/Walking Path, Fitness Center
- Security: Security Guard
- Subdivision: SUN LAKES UNIT THIRTY-FIVE PHASE 1
HOA
- Has HOA: Yes
- Services included: Maintenance Grounds, Street Maint
- HOA fee: $2,512 annually
- HOA name: SLHOA3
- HOA phone: 480-895-7275
Location
- Region: Sun Lakes
Financial & listing details
- Price per square foot: $237/sqft
- Tax assessed value: $531,000
- Annual tax amount: $4,179
- Date on market: 6/6/2023
- Cumulative days on market: 61 days
- Listing terms: Cash,Conventional,FHA,VA Loan
- Ownership: Fee Simple
Price history
| Date | Event | Price |
|---|---|---|
| 9/22/2023 | Sold | $837,000-1.4%$237/sqft |
Source:  ARMLS #6564223 Report a problem ARMLS #6564223 Report a problem | ||
| 8/13/2023 | Pending sale | $849,000$240/sqft |
Source: ARMLS #6564223 Report a problem | ||
| 8/9/2023 | Listed for sale | $849,000$240/sqft |
Source: ARMLS #6564223 Report a problem | ||
| 8/1/2023 | Listing removed | $849,000$240/sqft |
Source: ARMLS #6564223 Report a problem | ||
| 6/6/2023 | Listed for sale | $849,000+88.7%$240/sqft |
Source: ARMLS #6564223 Report a problem | ||
| 9/17/2007 | Sold | $450,000+28.6%$127/sqft |
Source: ARMLS #2612489 Report a problem | ||
| 9/15/2004 | Sold | $350,000+6.7%$99/sqft |
Source: Public Record Report a problem | ||
| 10/9/2003 | Sold | $328,000+16.3%$93/sqft |
Source: Public Record Report a problem | ||
| 2/2/1998 | Sold | $282,005$80/sqft |
Source: Public Record Report a problem | ||
Public tax history
| Year | Property taxes | Tax assessment |
|---|---|---|
| 2025 | $3,107 +1.4% | $53,100 -6% |
| 2024 | $3,064 +2% | $56,470 +38% |
| 2023 | $3,003 -28.1% | $40,914 +2.5% |
| 2022 | $4,179 +0.3% | $39,930 +5.8% |
| 2021 | $4,165 +4.5% | $37,750 +2.4% |
| 2020 | $3,986 -5% | $36,850 +9.5% |
| 2019 | $4,197 | $33,660 -2.9% |
| 2018 | $4,197 +3.7% | $34,650 +1.9% |
| 2017 | $4,046 +8.9% | $34,000 -6.7% |
| 2016 | $3,716 +0.2% | $36,460 +8.4% |
| 2015 | $3,710 | $33,630 +14.3% |
| 2014 | -- | $29,430 +10.4% |
| 2013 | -- | $26,660 |
| 2012 | -- | $26,660 -1.1% |
| 2011 | -- | $26,970 -13.2% |
| 2010 | -- | $31,080 -21.6% |
| 2009 | -- | $39,630 -12.1% |
| 2008 | -- | $45,100 +12.6% |
| 2007 | -- | $40,050 +58.3% |
| 2006 | -- | $25,300 |
| 2005 | -- | $25,300 -0.4% |
| 2004 | -- | $25,400 |
| 2003 | -- | $25,400 +5.6% |
| 2002 | -- | $24,050 |
Find assessor info on the county website
Neighborhood: Sun Lakes
Nearby homes
- $542,800-- bd3 ba2.2k sqft9039 E Cedar Waxwing Dr, Sun Lakes, AZ 85248Off Market
- $610,0002 bd2 ba2.1k sqft9047 E Cedar Waxwing Dr, Sun Lakes, AZ 85248Sold
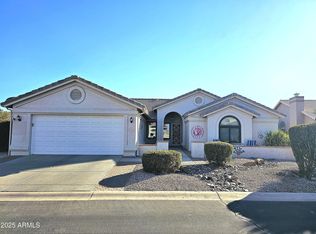
- $663,4002 bd2 ba2.2k sqft9035 E Cedar Waxwing Dr, Sun Lakes, AZ 85248Off Market
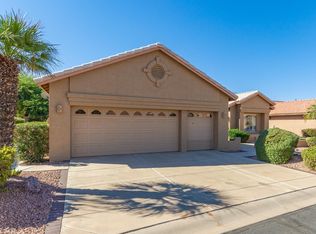
- $490,9002 bd2 ba1.9k sqft24804 S Lakestar Dr, Sun Lakes, AZ 85248Off Market
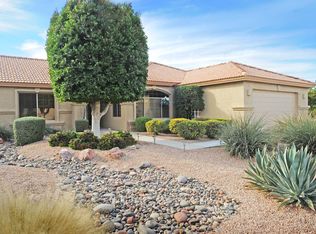
- $659,9003 bd3 ba3.2k sqft9030 E Nacoma Dr, Sun Lakes, AZ 85248For Sale
- $855,8004 bd2 ba3.4k sqft9040 E Cedar Waxwing Dr, Sun Lakes, AZ 85248Off Market
- $825,1004 bd4 ba3.4k sqft9036 E Cedar Waxwing Dr, Sun Lakes, AZ 85248Off Market
- $669,8002 bd2 ba2.6k sqft9034 E Nacoma Dr, Sun Lakes, AZ 85248Off Market
Nearby schools
GreatSchools rating
- 9/10Anna Marie Jacobson  Elementary SchoolGrades: PK-6Distance: 2.9 mi
- 7/10Bogle Junior High SchoolGrades: 7-8Distance: 3 mi
- 9/10Hamilton High SchoolGrades: 8-12Distance: 3.4 mi
Schools provided by the listing agent
- District: Chandler Unified District
Source: ARMLS. This data may not be complete. We recommend contacting the local school district to confirm school assignments for this home.
Get a cash offer in 3 minutes
Find out how much your home could sell for in as little as 3 minutes with a no-obligation cash offer.
Estimated market value
$833,100
Get a cash offer in 3 minutes
Find out how much your home could sell for in as little as 3 minutes with a no-obligation cash offer.
Estimated market value
$833,100
- Arizona
- Maricopa County
- Chandler
- 85248
- Sun Lakes
- 9043 E CEDAR WAXWING Drive
Nearby cities
Nearby neighborhoods
Nearby zip codes
Other Chandler Topics
