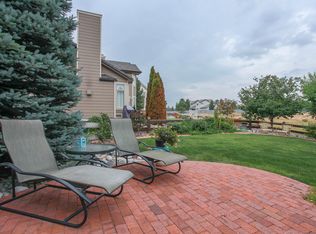
Welcome to your dream home located on the curve of a long, secluded cul-de-sac. A recent transformation by the interior designer homeowner exhibits meticulous attention to detail, resulting in a home crafted with bright, intricate, and carefully curated elements in every room. Step through the front door into a sun-filled foyer with a large winding staircase, French door main floor office, brand-new luxury vinyl planking, and upgraded plush carpet. The spacious living room boasts large windows and is lovingly called the "morning room" due to the stunning natural light that fills the space. The dining room has a crafted wood-feature wall and a new transitional chandelier. The large kitchen has been brightly updated with quartz countertops, a custom backsplash, antique brass cabinet pulls, a custom woodwork island, a farmhouse sink, and a high-end faucet, creating a timeless atmosphere. Your inner chef will rejoice with double ovens, ample prep space, a coffee nook, and an extensive breakfast bar, all overlooking the beautiful great room. The primary bedroom is pure luxury, from the double doors to the vaulted ceiling and the cast iron soaking tub to the chandelier carefully chosen to evoke a sense of indulgence and tranquility. Three more bedrooms upstairs, one with a private ensuite, two more joined by his and her bathroom offering double sinks and a quartz countertop. Venture into the garden-level basement with a bonus/rec room, dedicated movie room with theater lighting, and raised elevated seating platform, creating a cinematic experience. The wet bar, complete with a sink and two wine fridges, is a connoisseur's delight. A 3/4 bathroom and a fifth bedroom complete this lower level. Entertaining is a dream, from the flagstone patio out front to the cozy firepit out back. Conveniently located near award-winning schools, shopping, and recreational amenities and adjacent to the Cougar Run trail, this home offers a residence and a lifestyle. Welcome Home!
Sold for $1,154,000
$1,154,000
9043 Forrest Drive, Highlands Ranch, CO 80126
5beds
4,183sqft
Single Family Residence
Built in 1997
9,583 Square Feet Lot
$1,167,000 Zestimate®
$276/sqft
$4,607 Estimated rent
Home value
$1,167,000
$1.10M - $1.25M
$4,607/mo
Zestimate® history
Owner options
List your home for rent
$4,607/mo
Rent Zestimate®
Find your next renter with Zillow Rental Manager. Plus, with online applications, you can quickly screen prospective tenants – for free.
$4,607/mo
Rent Zestimate®
Refinance and save
$7,222/mo
Est. payment
Refinancing to a lower rate could help reduce your monthly payments and save thousands over the life of the loan.
$7,222/mo
Est. payment
Explore your selling options
Work with a Zillow partner agent
Leverage their expertise and Zillow's premium Showcase listings to get your home seen by more buyers.
Get startedList with your own agent
Get your home in front of millions of buyers by listing it on Zillow.
Learn how to do itSell it yourself
Take full control of how buyers see your home on Zillow by listing For Sale by Owner (FSBO).
List your homeWhat's special
Farmhouse sinkUpgraded plush carpetHigh-end faucetDouble sinksLarge kitchenExtensive breakfast barFlagstone patio
Zillow last checked:
Listing updated:
Listed by:
Monique Durham 303-884-9223 monique@homesinparker.com,
MB Realty In Colorado LLC
Bought with:
Jennifer Larsen, 100051682
LoKation Real Estate
Source: REcolorado as distributed by MLS GRID,MLS#: 1977100
Facts & features
Interior
Bedrooms & bathrooms
- Bedrooms: 5
- Bathrooms: 5
- Full bathrooms: 2
- 3/4 bathrooms: 3
- Main level bathrooms: 1
Primary bedroom
- Description: Welcoming Double Doors, Vaulted Ceiling, Bay Window And Built-Ins.
- Level: Upper
- Area: 204.82 Square Feet
- Dimensions: 13.3 x 15.4
Bedroom
- Description: 5th Bedroom Currently Being Used As Workout Room.
- Level: Basement
- Area: 140.8 Square Feet
- Dimensions: 11 x 12.8
Bedroom
- Description: Offers Its Own Ensuite Bathroom.
- Level: Upper
- Area: 132 Square Feet
- Dimensions: 13.2 x 10
Bedroom
- Description: Walk-In Closet And Connected To His And Her Bathroom.
- Level: Upper
- Area: 132 Square Feet
- Dimensions: 10 x 13.2
Bedroom
- Description: Opposite Bedroom With His And Her Bathroom, And Walk In Closet.
- Level: Upper
- Area: 132.09 Square Feet
- Dimensions: 11.9 x 11.1
Bathroom
- Description: Full Shower For Extra Convenience In This Powder Room.
- Level: Main
Bathroom
- Description: Two Sinks, Quartz Countertop And Vinyl Planking Floor.
- Level: Upper
Bathroom
- Description: Primary Bathroom With Gorgeous Soaking Tub, New Shower And Custom Tile Throughout.
- Level: Upper
Bathroom
- Description: Great Location For Guests Or When Entertaining.
- Level: Basement
Bathroom
- Description: Private Ensuite Bathroom With Quartz Countertop.
- Level: Upper
Bonus room
- Description: Game Room, Family Room Or Even Excerise Room.
- Level: Basement
- Area: 187.05 Square Feet
- Dimensions: 12.9 x 14.5
Dining room
- Description: Beautiful Ship Lap Wall And Transitional Lighting.
- Level: Main
- Area: 158.92 Square Feet
- Dimensions: 11.6 x 13.7
Great room
- Description: Vaulted Ceilings, Brick Fireplace, Built-Ins, Wall Of Windows And Updated Lighting.
- Level: Main
- Area: 288.75 Square Feet
- Dimensions: 15.11 x 19.11
Kitchen
- Description: New Quartz Countertops, Herringbone Backsplash, Black Farmhouse Sink, High-End Faucet.
- Level: Main
- Area: 196 Square Feet
- Dimensions: 14 x 14
Living room
- Description: Vaulted Ceilings, Beautiful Natural Lighting With Lots Of Windows.
- Level: Main
- Area: 228.8 Square Feet
- Dimensions: 13 x 17.6
Media room
- Description: Pefect Movie Room, 2 Levels For Mulitple Seating Options, Theater Lighting.
- Level: Basement
- Area: 252.28 Square Feet
- Dimensions: 21.2 x 11.9
Office
- Description: Bay Window, Built-Ins, Coffered Ceiling, French Doors, And Patterned Carpet.
- Level: Main
- Area: 141.54 Square Feet
- Dimensions: 10.11 x 14
Heating
- Forced Air
Cooling
- Central Air
Appliances
- Included: Bar Fridge, Convection Oven, Cooktop, Dishwasher, Disposal, Double Oven, Gas Water Heater, Microwave, Refrigerator, Wine Cooler
Features
- Ceiling Fan(s), Eat-in Kitchen, Entrance Foyer, Five Piece Bath, High Ceilings, Jack & Jill Bathroom, Kitchen Island, Primary Suite, Quartz Counters, Smoke Free, Solid Surface Counters, Vaulted Ceiling(s), Walk-In Closet(s), Wet Bar
- Flooring: Carpet, Tile, Vinyl
- Windows: Bay Window(s), Double Pane Windows, Window Coverings, Window Treatments
- Basement: Crawl Space,Finished,Partial,Sump Pump
- Number of fireplaces: 1
- Fireplace features: Great Room
Interior area
- Total structure area: 4,183
- Total interior livable area: 4,183 sqft
- Finished area above ground: 3,127
- Finished area below ground: 1,052
Property
Parking
- Total spaces: 3
- Parking features: Concrete, Dry Walled, Exterior Access Door, Lighted, Oversized
- Attached garage spaces: 3
Features
- Levels: Two
- Stories: 2
- Patio & porch: Front Porch, Patio
- Exterior features: Fire Pit, Gas Valve, Rain Gutters
- Fencing: Full
Lot
- Size: 9,583 Square Feet
- Features: Corner Lot, Cul-De-Sac, Landscaped, Open Space, Sprinklers In Front, Sprinklers In Rear
Details
- Parcel number: R0375472
- Zoning: PDU
- Special conditions: Standard
Construction
Type & style
- Home type: SingleFamily
- Architectural style: Traditional
- Property subtype: Single Family Residence
Materials
- Brick, Cement Siding, Frame
- Foundation: Slab
- Roof: Concrete
Condition
- Updated/Remodeled
- Year built: 1997
Details
- Builder name: Richmond American Homes
Utilities & green energy
- Electric: 110V, 220 Volts
- Sewer: Public Sewer
- Water: Public
- Utilities for property: Cable Available, Electricity Connected, Internet Access (Wired), Natural Gas Connected
Community & HOA
Community
- Security: Carbon Monoxide Detector(s), Security System, Smart Cameras, Smoke Detector(s), Video Doorbell
- Subdivision: Northridge
HOA
- Has HOA: Yes
- Amenities included: Fitness Center, Park, Playground, Pool, Tennis Court(s), Trail(s)
- HOA fee: $168 quarterly
- HOA name: Highlands Ranch Community Association
- HOA phone: 303-791-2500
Location
- Region: Highlands Ranch
Financial & listing details
- Price per square foot: $276/sqft
- Tax assessed value: $995,190
- Annual tax amount: $6,304
- Date on market: 2/22/2024
- Listing terms: Cash,Conventional,Jumbo,VA Loan
- Exclusions: Clothes Washer/Dryer, Three Tvs, Brackets Stay, And A Fire Pit In The Front Yard. Smart Home Hubs, Pool Table And Accessories, Curtains In Baby's Room.
- Ownership: Individual
- Electric utility on property: Yes
- Road surface type: Paved
Price history
| Date | Event | Price |
|---|---|---|
| 3/26/2024 | Sold | $1,154,000+7.3%$276/sqft |
Source:  REcolorado as distributed by MLS GRID #1977100 Report a problem REcolorado as distributed by MLS GRID #1977100 Report a problem | ||
| 2/27/2024 | Pending sale | $1,075,000$257/sqft |
Source: REcolorado as distributed by MLS GRID #1977100 Report a problem | ||
| 2/22/2024 | Listed for sale | $1,075,000+2.4%$257/sqft |
Source: REcolorado as distributed by MLS GRID #1977100 Report a problem | ||
| 3/14/2022 | Sold | $1,050,000+265.4%$251/sqft |
Source: Public Record Report a problem | ||
| 12/30/1997 | Sold | $287,335$69/sqft |
Source: Public Record Report a problem | ||
Public tax history
| Year | Property taxes | Tax assessment |
|---|---|---|
| 2025 | $6,316 +0.2% | $62,200 -12% |
| 2024 | $6,304 +41.1% | $70,700 -1% |
| 2023 | $4,469 -3.8% | $71,390 +45.9% |
| 2022 | $4,648 | $48,920 -2.8% |
| 2021 | -- | $50,320 +9.2% |
| 2020 | $4,274 +14% | $46,080 |
| 2019 | $3,750 | $46,080 +16.1% |
| 2018 | $3,750 +9.8% | $39,680 |
| 2017 | $3,415 -1.5% | $39,680 +0.4% |
| 2016 | $3,466 -2.1% | $39,530 |
| 2015 | $3,540 +8% | $39,530 +16.9% |
| 2014 | $3,278 | $33,810 |
| 2013 | -- | $33,810 -6.2% |
| 2012 | -- | $36,050 |
| 2011 | -- | $36,050 -5.1% |
| 2010 | -- | $37,990 +1.5% |
| 2009 | $1,793 | $37,440 |
| 2008 | -- | $37,440 +5.8% |
| 2007 | -- | $35,390 |
| 2006 | $3,120 +7.2% | $35,390 +16.3% |
| 2004 | $2,910 -35.7% | $30,420 -6.5% |
| 2003 | $4,525 | $32,520 |
| 2002 | -- | $32,520 +15.7% |
| 2001 | $2,780 -2.3% | $28,110 +0% |
| 2000 | $2,846 | $28,105 |
Find assessor info on the county website
Neighborhood: 80126
Nearby homes
- $1,004,6005 bd3 ba3.8k sqft9049 Forrest Dr, Highlands Ranch, CO 80126Off Market
- $1,085,5004 bd5 ba4.1k sqft9015 Forrest Dr, Highlands Ranch, CO 80126Off Market
- $970,8005 bd4 ba4.1k sqft9024 Forrest Dr, Highlands Ranch, CO 80126Off Market
- $906,2004 bd3 ba2.6k sqft9018 Forrest Dr, Highlands Ranch, CO 80126Off Market
- $977,6006 bd2 ba4k sqft9055 Forrest Dr, Highlands Ranch, CO 80126Off Market
- $1,086,7004 bd5 ba4.3k sqft9030 Forrest Dr, Highlands Ranch, CO 80126Off Market
- $933,5004 bd4 ba3.8k sqft9042 Forrest Dr, Highlands Ranch, CO 80126Off Market
- $908,3005 bd3 ba2.8k sqft9007 Forrest Dr, Highlands Ranch, CO 80126Off Market
Nearby schools
GreatSchools rating
- 9/10Cougar Run Elementary SchoolGrades: K-6Distance: 0.3 mi
- 6/10Cresthill Middle SchoolGrades: 7-8Distance: 1 mi
- 8/10Highlands Ranch High SchoolGrades: 9-12Distance: 1 mi
Schools provided by the listing agent
- Elementary: Cougar Run
- Middle: Cresthill
- High: Highlands Ranch
- District: Douglas RE-1
Source: REcolorado as distributed by MLS GRID. This data may not be complete. We recommend contacting the local school district to confirm school assignments for this home.
Get a cash offer in 3 minutes
Find out how much your home could sell for in as little as 3 minutes with a no-obligation cash offer.
Estimated market value
$1,167,000
Get a cash offer in 3 minutes
Find out how much your home could sell for in as little as 3 minutes with a no-obligation cash offer.
Estimated market value
$1,167,000
- Colorado
- Douglas County
- Highlands Ranch
- 80126
- 9043 Forrest Drive
