Experience refined living in this exceptional home, thoughtfully designed with elegance and comfort in mind. All three spacious bedrooms are located on a single level, including a serene primary bedroom featuring a private ensuite bath. The open concept main floor invites sophisticated entertaining with seamless flow and natural light, while the finished lower-level family room offers a private retreat for relaxation or hosting. Plus, a large storage/laundry room! Deck overlooking the backyard and a beautiful field! The 3-car garage provides ample space for vehicles and storage, enhancing everyday convenience. Enjoy the privacy of a detached residence with the ease of townhome living — a perfect blend of upscale style and low-maintenance comfort. You get someone else to handle the irrigation and lawncare for you AND at a fabulous value!!!! Listing agent is related to the seller.
Closed
$325,000
9043 Golden Pond Ln N, Monticello, MN 55362
3beds
1,614sqft
Single Family Residence
Built in 2017
6,272 Square Feet Lot
$330,700 Zestimate®
$201/sqft
$2,289 Estimated rent
Home value
$330,700
$301,000 - $360,000
$2,289/mo
Zestimate® history
Owner options
List your home for rent
$2,289/mo
Rent Zestimate®
Find your next renter with Zillow Rental Manager. Plus, with online applications, you can quickly screen prospective tenants – for free.
$2,289/mo
Rent Zestimate®
Refinance and save
$2,122/mo
Est. payment
Refinancing to a lower rate could help reduce your monthly payments and save thousands over the life of the loan.
$2,122/mo
Est. payment
Explore your selling options
Work with a Zillow partner agent
Leverage their expertise and Zillow's premium Showcase listings to get your home seen by more buyers.
Get startedList with your own agent
Get your home in front of millions of buyers by listing it on Zillow.
Learn how to do itSell it yourself
Take full control of how buyers see your home on Zillow by listing For Sale by Owner (FSBO).
List your homeWhat's special
Zillow last checked:
Listing updated:
Listed by:
Angela Minerich-Gardner 763-464-3655,
Edina Realty, Inc.,
Jennifer Baysinger 763-213-9498
Bought with:
Jaimi Wilson
Keller Williams Classic Rlty NW
Source: NorthstarMLS as distributed by MLS GRID,MLS#: 6767147
Facts & features
Interior
Bedrooms & bathrooms
- Bedrooms: 3
- Bathrooms: 2
- Full bathrooms: 2
Bedroom
- Level: Upper
- Area: 156 Square Feet
- Dimensions: 12x13
Bedroom 2
- Level: Upper
- Area: 121 Square Feet
- Dimensions: 11x11
Bedroom 3
- Level: Upper
- Area: 130 Square Feet
- Dimensions: 13x10
Dining room
- Level: Main
- Area: 132 Square Feet
- Dimensions: 11x12
Family room
- Level: Lower
- Area: 240 Square Feet
- Dimensions: 15x16
Foyer
- Level: Main
- Area: 42 Square Feet
- Dimensions: 6x7
Kitchen
- Level: Main
- Area: 121 Square Feet
- Dimensions: 11x11
Laundry
- Level: Lower
- Area: 210 Square Feet
- Dimensions: 10x21
Living room
- Level: Main
- Area: 225 Square Feet
- Dimensions: 15x15
Heating
- Forced Air
Cooling
- Central Air
Appliances
- Included: Dishwasher, Dryer, Freezer, Gas Water Heater, Microwave, Range, Refrigerator, Washer, Water Softener Owned
Features
- Basement: Daylight,Drain Tiled,Partially Finished,Storage Space,Sump Basket,Sump Pump
- Has fireplace: No
Interior area
- Total structure area: 1,614
- Total interior livable area: 1,614 sqft
- Finished area above ground: 1,326
- Finished area below ground: 288
Property
Parking
- Total spaces: 3
- Parking features: Attached, Concrete, Garage Door Opener
- Attached garage spaces: 3
- Has uncovered spaces: Yes
- Details: Garage Dimensions (28x26)
Accessibility
- Accessibility features: None
Features
- Levels: Three Level Split
- Patio & porch: Deck
Lot
- Size: 6,272 Square Feet
- Dimensions: 40 x 139 x 53 x 135
Details
- Foundation area: 1326
- Parcel number: 155235003260
- Zoning description: Residential-Single Family
Construction
Type & style
- Home type: SingleFamily
- Property subtype: Single Family Residence
Materials
- Roof: Age 8 Years or Less
Condition
- New construction: No
- Year built: 2017
Utilities & green energy
- Gas: Natural Gas
- Sewer: City Sewer/Connected
- Water: City Water/Connected
Community & HOA
Community
- Subdivision: Sunset Ponds 3rd Add
HOA
- Has HOA: Yes
- Services included: Lawn Care, Snow Removal
- HOA fee: $105 monthly
- HOA name: Bullseye Properties
- HOA phone: 763-307-5488
Location
- Region: Monticello
Financial & listing details
- Price per square foot: $201/sqft
- Tax assessed value: $317,400
- Annual tax amount: $3,194
- Date on market: 8/5/2025
- Cumulative days on market: 33 days
- Road surface type: Paved
Price history
| Date | Event | Price |
|---|---|---|
| 10/1/2025 | Sold | $325,000+0%$201/sqft |
Source:  NorthstarMLS as distributed by MLS GRID #6767147 Report a problem NorthstarMLS as distributed by MLS GRID #6767147 Report a problem | ||
| 9/11/2025 | Pending sale | $324,900$201/sqft |
Source: NorthstarMLS as distributed by MLS GRID #6767147 Report a problem | ||
| 8/9/2025 | Listed for sale | $324,900+64.2%$201/sqft |
Source: NorthstarMLS as distributed by MLS GRID #6767147 Report a problem | ||
| 10/23/2017 | Sold | $197,900$123/sqft |
Source: Public Record Report a problem | ||
Public tax history
| Year | Property taxes | Tax assessment |
|---|---|---|
| 2025 | $3,194 -0.7% | $317,400 -0.2% |
| 2024 | $3,216 +9.5% | $318,000 -2.4% |
| 2023 | $2,938 +18.8% | $325,800 +13.3% |
| 2022 | $2,474 +7.7% | $287,600 +25.4% |
| 2021 | $2,298 +13.1% | $229,400 +3.1% |
| 2020 | $2,032 -16.4% | $222,500 +4.5% |
| 2019 | $2,430 +19.6% | $213,000 +27.1% |
| 2018 | $2,032 +739.7% | $167,600 +423.8% |
| 2017 | $242 +101.7% | $32,000 |
| 2016 | $120 | -- |
Find assessor info on the county website
Neighborhood: 55362
Nearby homes
- $327,2003 bd2 ba1.3k sqft9047 Golden Pond Ln N, Monticello, MN 55362Off Market

- $335,0003 bd3 ba2k sqft9039 Golden Pond Ln N, Monticello, MN 55362Sold
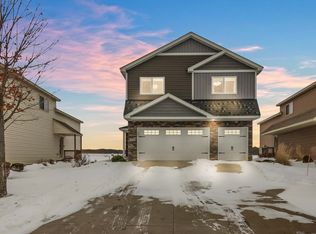
- $295,7003 bd2 ba-- sqft9039 Golden Pond Ln, Monticello, MN 55362Off Market
- $306,1003 bd2 ba1.3k sqft9059 Golden Pond Ln N, Monticello, MN 55362Off Market
- $324,3003 bd2 ba1.2k sqft9035 Golden Pond Ln N, Monticello, MN 55362Off Market
- $322,7003 bd2 ba1.3k sqft9031 Golden Pond Ln N, Monticello, MN 55362Off Market
- $325,0003 bd3 ba1.8k sqft9063 Golden Pond Ln N, Monticello, MN 55362Sold
- $312,1003 bd2 ba1.3k sqft9044 Golden Pond Ln N, Monticello, MN 55362Off Market
Nearby schools
GreatSchools rating
- NAEastview Education CenterGrades: PK-KDistance: 1.3 mi
- 7/10Monticello Middle SchoolGrades: 6-8Distance: 2.2 mi
- 9/10Monticello Senior High SchoolGrades: 9-12Distance: 1.6 mi
Get a cash offer in 3 minutes
Find out how much your home could sell for in as little as 3 minutes with a no-obligation cash offer.
Estimated market value
$330,700
Get a cash offer in 3 minutes
Find out how much your home could sell for in as little as 3 minutes with a no-obligation cash offer.
Estimated market value
$330,700
- Minnesota
- Wright County
- Monticello
- 55362
- 9043 Golden Pond Ln N
Nearby cities
Nearby zip codes
Other Monticello Topics
