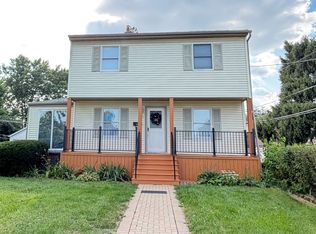
Step into a home that beautifully blends enchanting charm with contemporary comfort, all nestled in an exceptional location. This residence is not just a place to live; it's a lifestyle waiting to be embraced! Move-in ready, it has been meticulously updated to showcase a stunning blend of comfort and elegance. Upon entering, you are welcomed by beautifully refinished hardwood floors that illuminate the living and dining areas. The gourmet kitchen is truly inspiring, equipped with high-end appliances like a Fisher & Paykel stainless steel range, a Pak Air high-performance exhaust, a Bosch dishwasher, and a KitchenAid French door refrigerator. Custom wood cabinetry with 42-inch doors adds sophistication, while luxurious granite countertops and flooring, along with a center island and breakfast bar seating, create a vibrant atmosphere enriched by energy-efficient LED recessed lighting. Ascend just a few steps to discover three sunlit bedrooms graced with hardwood flooring, alongside a fully renovated bathroom that exemplifies modern design. The expansive family room, featuring granite floors, adds an extra layer of comfort and includes a second full bathroom. The thoughtfully designed laundry and utility room provide ample storage to enhance organization, while the oversized garage and extended brick-paved driveway ensure plenty of parking for residents and guests, complemented by the convenience of an EV charger. The generous backyard, with its newly installed sod, invites relaxation, and the property's prime location within walking distance to the Oriole swimming pool makes it even more exceptional. Embrace the opportunity to call this inspiring residence your home!
Closed
Zillow last checked:
Listing updated:
Bought with:
Donna Mundzic
Keller Williams ONEChicago
Source: MRED as distributed by MLS GRID,MLS#: 12529523
Price history
| Date | Event | Price |
|---|---|---|
| 3/2/2026 | Sold | $488,500-2.3%$305/sqft |
Source:  MRED as distributed by MLS GRID #12529523 Report a problem MRED as distributed by MLS GRID #12529523 Report a problem | ||
| 1/27/2026 | Contingent | $499,990$312/sqft |
Source: MRED as distributed by MLS GRID #12529523 Report a problem | ||
| 12/27/2025 | Price change | $499,990-2%$312/sqft |
Source: MRED as distributed by MLS GRID #12529523 Report a problem | ||
| 12/8/2025 | Listed for sale | $510,000-1%$319/sqft |
Source: MRED as distributed by MLS GRID #12529523 Report a problem | ||
| 12/8/2025 | Listing removed | $514,999$322/sqft |
Source: MRED as distributed by MLS GRID #12514446 Report a problem | ||
| 12/2/2025 | Contingent | $514,999$322/sqft |
Source: MRED as distributed by MLS GRID #12514446 Report a problem | ||
| 11/14/2025 | Listed for sale | $514,999-1.9%$322/sqft |
Source: MRED as distributed by MLS GRID #12514446 Report a problem | ||
| 11/10/2025 | Listing removed | -- |
Source: Owner Report a problem | ||
| 10/31/2025 | Listed for sale | $525,000$328/sqft |
Source: Owner Report a problem | ||
| 10/20/2025 | Listing removed | -- |
Source: Owner Report a problem | ||
| 10/18/2025 | Listed for sale | $525,000+0%$328/sqft |
Source: Owner Report a problem | ||
| 9/29/2025 | Listing removed | $524,900$328/sqft |
Source: MRED as distributed by MLS GRID #12446578 Report a problem | ||
| 8/15/2025 | Listed for sale | $524,900-2.8%$328/sqft |
Source: MRED as distributed by MLS GRID #12446578 Report a problem | ||
| 8/6/2025 | Listing removed | $539,900$337/sqft |
Source: MRED as distributed by MLS GRID #12411545 Report a problem | ||
| 7/18/2025 | Price change | $539,900-1.8%$337/sqft |
Source: MRED as distributed by MLS GRID #12411545 Report a problem | ||
| 7/9/2025 | Listed for sale | $549,900+312.4%$344/sqft |
Source: MRED as distributed by MLS GRID #12411545 Report a problem | ||
| 12/15/1993 | Sold | $133,333$83/sqft |
Source: Public Record Report a problem | ||


Get a cash offer in 3 minutes
Find out how much your home could sell for in as little as 3 minutes with a no-obligation cash offer.
Estimated market value
$533,800
