Skip main navigation
Off market
Street View
  • $372,800

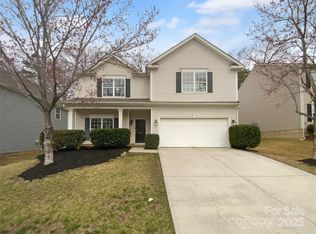
    9043 Pembroke Ct, Fort Mill, SC 29707

    3beds
    1,727sqft
    SingleFamily
    Built in 2007
    5,227 Square Feet Lot
    $372,800 Zestimate®
    $216/sqft
    $2,374 Estimated rent

    Home value

    $372,800

    $354,000 - $391,000

    $2,374/mo

    Zestimate® history
    Loading
    Loading...

    Owner options

    List your home for rent

    $2,374/mo

    Rent Zestimate®

    Find your next renter with Zillow Rental Manager. Plus, with online applications, you can quickly screen prospective tenants – for free.

    Learn more

    $2,374/mo

    Rent Zestimate®

    Refinance and save

    $2,209/mo

    Est. payment

    Refinancing to a lower rate could help reduce your monthly payments and save thousands over the life of the loan.

    See today's rates

    $2,209/mo

    Est. payment

    Explore your selling options

    Work with a Zillow partner agent

    Leverage their expertise and Zillow's premium Showcase listings to get your home seen by more buyers.

    Get started

    List with your own agent

    Get your home in front of millions of buyers by listing it on Zillow.

    Learn how to do it

    Sell it yourself

    Take full control of how buyers see your home on Zillow by listing For Sale by Owner (FSBO).

    List your home

    What's special

    This stunning home is ready for the next homeowner and has gone through extensive updating. Open floor plan with kitchen connecting to living room with gas fireplace. New light fixtures, newly updated kitchen, new stainless steel appliances, new fenced-in back yard & new interior paint. Gourmet kitchen offers white cabinets, granite counter tops, white subway tile back splash with gray accent grout & stainless steel appliances. Hardwood floors on first floor in the entry, kitchen, living room & half bathroom. Over sized master bedroom offers vaulted ceiling, walk in closet and garden tub/large vanity in master bath. There is ample storage off of master closet. Loft at top of stairs is perfect for kids play area or hanging out. Must see to appreciate!

    This property is off market, which means it's not currently listed for sale or rent on Zillow. This may be different from what's available on other websites or public sources.

    Facts & features

    Interior

    Bedrooms & bathrooms
    • Bedrooms: 3
    • Bathrooms: 3
    • Full bathrooms: 2
    • 1/2 bathrooms: 1
    Heating
    • Forced air, Electric, Gas
    Appliances
    • Included: Dishwasher, Garbage disposal, Microwave
    • Laundry: Electric Dryer Hookup, Upper Level
    Features
    • Ceiling Fan(s), Pantry, Walk-In Closet(s), Soaking Tub, Open Floorplan
    • Flooring: Carpet, Hardwood
    • Has fireplace: Yes
    • Fireplace features: Living Room, Gas Vented
    Interior area
    • Total interior livable area: 1,727 sqft
    • Finished area below ground: 0

    Property

    Parking
    • Total spaces: 2
    • Parking features: Garage - Attached
    Features
    • Exterior features: Vinyl
    • Fencing: Fenced Yard
    Lot
    • Size: 5,227 sqft
    • Features: Private
    • Topography: Sloping
    Details
    • Zoning: PDD
    • Special conditions: Standard

    Construction

    Type & style
    • Home type: SingleFamily
    • Architectural style: TRANSITIONAL
    Condition
    • Year built: 2007

    Utilities & green energy

    • Water: County Water

    Community & neighborhood

    Location
    • Region: Fort Mill

    HOA & financial

    HOA
    • Has HOA: Yes
    • HOA fee: $43 monthly

    Other

    Other facts
    • Flooring: Wood, Carpet
    • Heating: Forced Air, Gas Vented
    • Topography: Sloping
    • Appliances: Dishwasher, Disposal, Electric Cooktop, Convection Oven, Microwave, Gas Water Heater
    • FireplaceYN: true
    • InteriorFeatures: Ceiling Fan(s), Pantry, Walk-In Closet(s), Soaking Tub, Open Floorplan
    • GarageYN: true
    • AttachedGarageYN: true
    • CoolingYN: true
    • FoundationDetails: Slab
    • CommunityFeatures: Playground, Sidewalks, Street Lights
    • RoomsTotal: 2
    • CurrentFinancing: Conventional, FHA, Cash
    • FireplaceFeatures: Living Room, Gas Vented
    • OpenParkingSpaces: 0
    • SpecialListingConditions: Standard
    • FarmLandAreaUnits: Square Feet
    • CoveredSpaces: 2
    • Fencing: Fenced Yard
    • LotFeatures: Private
    • ConstructionMaterials: Vinyl
    • LaundryFeatures: Electric Dryer Hookup, Upper Level
    • ParkingFeatures: Attached Garage, Concrete, Garage - 2 Car
    • BelowGradeFinishedArea: 0
    • ArchitecturalStyle: TRANSITIONAL
    • WaterSource: County Water
    • StructureType: Site Built
    • RoadResponsibility: Publicly Maintained Road
    • AssociationPhone: 7048473507
    • Zoning: PDD
    • AssociationName: Braesael Managment Co
    • MlsStatus: Under Contract-Show

    Price history

    DateEventPrice
    5/29/2020Sold$250,000$145/sqft
    Source: Canopy MLS as distributed by MLS GRID #3616137 Report a problem
    5/4/2020Pending sale$250,000$145/sqft
    Source: MartinGroup Properties Inc #3616137 Report a problem
    5/1/2020Listed for sale$250,000+31.6%$145/sqft
    Source: MartinGroup Properties Inc #3616137 Report a problem
    9/23/2008Listing removed$189,900$110/sqft
    Source: Owner Report a problem
    4/23/2008Listed for sale$189,900$110/sqft
    Source: Owner Report a problem

    Public tax history

    Tax history is unavailable.

    Neighborhood: Indian Land

    Nearby schools

    GreatSchools rating
    Schools provided by the listing agent
    • Elementary: Harrisburg
    • Middle: Indian Land
    • High: Indian Land

    Source: The MLS. This data may not be complete. We recommend contacting the local school district to confirm school assignments for this home.

    Get a cash offer in 3 minutes
    Find out how much your home could sell for in as little as 3 minutes with a no-obligation cash offer.
    Estimated market value
    $372,800
    Get a cash offer in 3 minutes
    Find out how much your home could sell for in as little as 3 minutes with a no-obligation cash offer.
    Estimated market value
    $372,800