Skip main navigation
Off market
  • $265,600

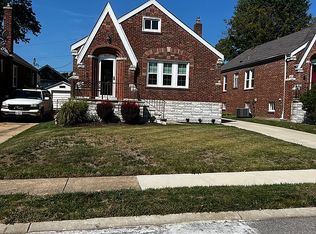
    9043 Rosemary Ave, Saint Louis, MO 63123

    3beds
    1baths
    1,512sqft
    SingleFamily
    Built in 1939
    4,791 Square Feet Lot
    $265,600 Zestimate®
    $176/sqft
    $2,149 Estimated rent

    Home value

    $265,600

    $244,000 - $287,000

    $2,149/mo

    Zestimate® history
    Loading
    Loading...

    Owner options

    List your home for rent

    $2,149/mo

    Rent Zestimate®

    Find your next renter with Zillow Rental Manager. Plus, with online applications, you can quickly screen prospective tenants – for free.

    Learn more

    $2,149/mo

    Rent Zestimate®

    Refinance and save

    $1,723/mo

    Est. payment

    Refinancing to a lower rate could help reduce your monthly payments and save thousands over the life of the loan.

    See today's rates

    $1,723/mo

    Est. payment

    Explore your selling options

    Work with a Zillow partner agent

    Leverage their expertise and Zillow's premium Showcase listings to get your home seen by more buyers.

    Get started

    List with your own agent

    Get your home in front of millions of buyers by listing it on Zillow.

    Learn how to do it

    Sell it yourself

    Take full control of how buyers see your home on Zillow by listing For Sale by Owner (FSBO).

    List your home

    What's special

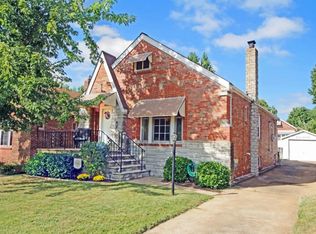
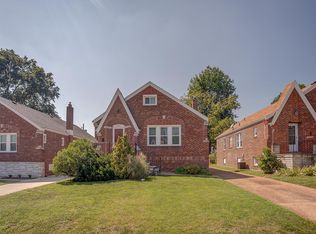
    - Charming 1.5 story bungalow with 3 beds, 2 baths, finished attic bedroom space with walk-in closet, finished basement with bar, large sun room, fenced level backyard and detached garage. - Spacious main level features gleaming hardwood floors, stained glass windows, arched doorways, ceiling fans throughout and a decorative stone fireplace. - Kitchen countertops, cabinets and vinyl flooring updated 6/04. - New roof, garage door, 100-amp service electrical panel installed 6/04. - Hardwood floors in living room, dining room and main floor bedrooms refinished 9/04. - New basement carpet installed 9/04. - Main bathroom sink and closet updated 9/04. - Basement bathroom sink, toilet and tile flooring updated 9/04. - Landscaping updated/added throughout property 4/05. - Attic bedroom renovated and new carpet installed 5/07. - Laundry room walls and tile flooring installed 5/07. - Additional kitchen cabinets and counter space added 8/08. - Appliances included: dishwasher (6/04), electric range (7/08), in-ground post mounted natural gas grill (6/07) and basement refrigerator. - Trash, yard waste, recycling and snow removal are included in Village of Wilbur Park. Neighborhood Description Trash/yard waste/recycling/snow removal included in Wilbur Terrace / Village of Wilbur Park.

    This property is off market, which means it's not currently listed for sale or rent on Zillow. This may be different from what's available on other websites or public sources.
    Facts & features

    Interior

    Bedrooms & bathrooms
    • Bedrooms: 3
    • Bathrooms: 1.75
    Heating
    • Forced air, Gas
    Cooling
    • Central
    Appliances
    • Included: Dishwasher, Range / Oven, Refrigerator
    Features
    • Flooring: Tile, Carpet, Hardwood, Laminate
    • Basement: Finished
    Interior area
    • Total interior livable area: 1,512 sqft

    Property

    Parking
    • Total spaces: 1
    • Parking features: Garage - Detached, Off-street
    Features
    • Exterior features: Brick
    Lot
    • Size: 4,791 Square Feet
    Details
    • Parcel number: 25J320685

    Construction

    Type & style
    • Home type: SingleFamily
    Materials
    • Roof: Asphalt
    Condition
    • Year built: 1939

    Community & HOA

    Location
    • Region: Saint Louis

    Financial & listing details

    • Price per square foot: $176/sqft
    • Tax assessed value: $194,200
    • Annual tax amount: $2,497

    Price history

    DateEventPrice
    4/28/2010Sold--
    Source: Public Record Report a problem
    2/11/2010Price change$154,900-3.1%$102/sqft
    Source: St. Louis Realty #90046524 Report a problem
    11/19/2009Price change$159,900-0.7%$106/sqft
    Source: Owner Report a problem
    10/27/2009Price change$161,000-1.2%$106/sqft
    Source: Owner Report a problem
    9/5/2009Listed for sale$162,900$108/sqft
    Source: Owner Report a problem
    8/31/2004Sold--
    Source: Agent Provided Report a problem
    5/18/1999Sold--
    Source: Public Record Report a problem

    Public tax history

    YearProperty taxesTax assessment
    2025$2,497 +13.6%$36,900 +22.8%
    2024$2,197 +1.6%$30,060
    2023$2,163 -4.9%$30,060 +5.1%
    2022$2,275 +2.6%$28,610
    2021$2,217 +5.4%$28,610 +13.8%
    2020$2,104 +12.3%$25,130
    2019$1,873 $25,130 +26.7%
    2018$1,873 $19,830
    2017$1,873 +6.4%$19,830 -4.2%
    2016$1,761 -5.6%$20,710
    2015$1,866 $20,710 +0.9%
    2014$1,866 +1%$20,530
    2013$1,847 $20,530 -6.2%
    2012-- $21,890
    2011-- $21,890 -3.4%
    2010$1,476 +4.4%$22,650
    2009$1,414 -13.4%$22,650 -14.6%
    2008$1,633 +21.7%$26,530
    2007$1,342 $26,530 +28%
    2006$1,342 -2.7%$20,730
    2005$1,379 $20,730 +18.6%
    2003-- $17,480
    2002$1,264 +36.6%$17,480
    2001$925 $17,480
    Find assessor info on the county website

    Neighborhood: 63123

    Nearby schools

    GreatSchools rating
    Schools provided by the listing agent
    • Elementary: Bayless Elementary
    • Middle: Bayless Jr. High
    • High: Bayless Sr. High
    • District: Bayless

    Source: The MLS. This data may not be complete. We recommend contacting the local school district to confirm school assignments for this home.

    Get a cash offer in 3 minutes
    Find out how much your home could sell for in as little as 3 minutes with a no-obligation cash offer.
    Estimated market value
    $265,600
    Get a cash offer in 3 minutes
    Find out how much your home could sell for in as little as 3 minutes with a no-obligation cash offer.
    Estimated market value
    $265,600